Welcome to urban homesteading in Arden Park on approximately 0.76 acres, one of the larger parcels in the neighborhood, tucked on a quiet interior street. This property features 4 bedrooms and 3 full bathrooms across approximately 2,206 square feet, including a primary suite and a separate junior primary suite with attached bath, ideal for multigenerational living, guests, or a secondary living space. Interior features include white oak hardwood flooring, a classic and charming living room with wood-burning fireplace and built-in cabinetry, and a kitchen with stainless steel appliances, Corian countertops, and ample workspace. The primary suite is newly remodeled with heated tile floors, soaking tub, and separate shower, and all bathrooms have been recently updated. A screened-in porch off the dining area offers additional functional space for living and dining, not included in the square footage, with direct access to the backyard and pool. The grounds offer a park-like setting with pool and new decking, 14 garden boxes, 21 fruit trees and vines, RV parking, detached two-car garage, gated rear access, and generous front parking. The lot provides space for additional improvements including ADU or sport court, subject to buyer verification. Arden Park is known for its strong sense of community, neighborhood parks, recreation programs, and nearby highly rated schools.
Closed
$1,280,000
1411 Las Salinas Way, Sacramento, CA 95864
4beds
2,206sqft
Single Family Residence
Built in 1950
0.76 Acres Lot
$1,236,100 Zestimate®
$580/sqft
$4,332 Estimated rent
Home value
$1,236,100
$1.12M - $1.36M
$4,332/mo
Zestimate® history
Owner options
List your home for rent
$4,332/mo
Rent Zestimate®
Find your next renter with Zillow Rental Manager. Plus, with online applications, you can quickly screen prospective tenants – for free.
$4,332/mo
Rent Zestimate®
Refinance and save
$8,687/mo
Est. payment
Refinancing to a lower rate could help reduce your monthly payments and save thousands over the life of the loan.
$8,687/mo
Est. payment
Explore your selling options
Work with a Zillow partner agent
Leverage their expertise and Zillow's premium Showcase listings to get your home seen by more buyers.
Get startedList with your own agent
Get your home in front of millions of buyers by listing it on Zillow.
Learn how to do itSell it yourself
Take full control of how buyers see your home on Zillow by listing For Sale by Owner (FSBO).
List your homeWhat's special
Rv parkingWood-burning fireplaceGated rear accessAmple workspacePark-like settingDetached two-car garageHeated tile floors
Zillow last checked:
Listing updated:
Listed by:
Dana Gray DRE #01971825 916-247-2349,
Coldwell Banker Realty
Bought with:
Alexis Jones, DRE #01881268
House Real Estate
Source: MetroList Services of CA,MLS#: 226027048Originating MLS: MetroList Services, Inc.
Facts & features
Interior
Bedrooms & bathrooms
- Bedrooms: 4
- Bathrooms: 3
- Full bathrooms: 3
Rooms
- Room types: Bonus Room, Dining Room, Living Room, Possible Guest, Sun Room
Primary bedroom
- Features: Walk-In Closet
Primary bathroom
- Features: Shower Stall(s), Double Vanity, Soaking Tub, Granite Counters, Tile, Multiple Shower Heads, Radiant Heat, Window
Dining room
- Features: Formal Area
Kitchen
- Features: Other Counter
Heating
- Central, Gas
Cooling
- Ceiling Fan(s), Central Air
Appliances
- Included: Built-In Electric Range, Free-Standing Refrigerator, Dishwasher, Microwave, Plumbed For Ice Maker, Electric Water Heater, ENERGY STAR Qualified Appliances, Wine Refrigerator
- Laundry: Electric Dryer Hookup, Inside Room
Features
- Flooring: Carpet, Linoleum, Tile, Wood
- Number of fireplaces: 1
- Fireplace features: Living Room, Decorative
Interior area
- Total structure area: 0
- Total interior livable area: 2,206 sqft
Property
Parking
- Total spaces: 10
- Parking features: RV Access/Parking, Detached, Garage Door Opener, Garage Faces Rear, Uncovered Parking Spaces 2+, Guest, Driveway
- Garage spaces: 2
- Uncovered spaces: 8
Features
- Levels: One
- Stories: 1
- Has private pool: Yes
- Pool features: In Ground, Cabana, Pool Sweep, Fenced, Gunite
- Fencing: Back Yard,Chain Link,Wood,Fenced
Lot
- Size: 0.76 Acres
- Features: Garden, Other
- Topography: Level,Trees Many,Level,Trees Many
Details
- Additional structures: Cabana, Shed(s), Storage, Other
- Parcel number: 28801020130000
- Zoning: RD-3
- Special conditions: Standard
Construction
Type & style
- Home type: SingleFamily
- Architectural style: Ranch
- Property subtype: Single Family Residence
Materials
- Stucco, Frame, Wood
- Foundation: Raised, Slab
- Roof: Composition
Condition
- Year built: 1950
Utilities & green energy
- Electric: Other
- Sewer: Public Sewer
- Water: Other
- Utilities for property: Natural Gas Connected, Other
Community & HOA
Community
- Subdivision: Arden Park Vista
Location
- Region: Sacramento
Financial & listing details
- Price per square foot: $580/sqft
- Tax assessed value: $776,802
- Date on market: 9/20/2026
- Road surface type: Asphalt
Price history
| Date | Event | Price |
|---|---|---|
| 5/4/2026 | Sold | $1,280,000+2.4%$580/sqft |
Source: MetroList Services of CA #226027048 Report a problem | ||
| 4/8/2026 | Pending sale | $1,250,000$567/sqft |
Source: MetroList Services of CA #226027048 Report a problem | ||
| 4/2/2026 | Listed for sale | $1,250,000+95.3%$567/sqft |
Source: MetroList Services of CA #226027048 Report a problem | ||
| 11/27/2009 | Listing removed | $640,000+8.5%$290/sqft |
Source: ElectroHomes.com #90013807 Report a problem | ||
| 7/1/2009 | Sold | $590,000-7.8%$267/sqft |
Source: MetroList Services of CA #90013807 Report a problem | ||
| 4/28/2009 | Listed for sale | $640,000$290/sqft |
Source: ElectroHomes.com #90013807 Report a problem | ||
Public tax history
| Year | Property taxes | Tax assessment |
|---|---|---|
| 2026 | -- | $776,802 +2% |
| 2025 | $9,071 +1% | $761,571 +2% |
| 2024 | $8,985 +2.6% | $746,639 +2% |
| 2023 | $8,757 +0.5% | $732,000 +2% |
| 2022 | $8,711 +1.7% | $717,648 +2% |
| 2021 | $8,566 +1.9% | $703,578 +1% |
| 2020 | $8,407 +2.1% | $696,365 +2% |
| 2019 | $8,238 +1.3% | $682,712 +2% |
| 2018 | $8,131 +0.9% | $669,326 +2% |
| 2017 | $8,062 +7% | $656,203 +2% |
| 2016 | $7,534 +3.9% | $643,337 +1.5% |
| 2015 | $7,251 | $633,674 +2% |
| 2014 | $7,251 | $621,262 +4.5% |
| 2013 | -- | $594,743 +12% |
| 2012 | -- | $531,021 -5% |
| 2011 | -- | $558,970 -1.5% |
| 2010 | -- | $567,745 +471.9% |
| 2008 | -- | $99,268 +2% |
| 2007 | -- | $97,323 +2% |
| 2006 | -- | $95,416 +2% |
| 2005 | -- | $93,546 +2% |
| 2004 | -- | $91,712 +1.9% |
| 2003 | -- | $90,032 +2% |
| 2002 | -- | $88,268 +2% |
| 2001 | -- | $86,538 +2% |
| 2000 | -- | $84,842 |
Find assessor info on the county website
Neighborhood: Arden-Arcade
Nearby homes
- $1,348,9004 bd3 ba2.6k sqft1421 Las Salinas Way, Sacramento, CA 95864Off Market
- $1,165,0004 bd4 ba2.1k sqft1405 Las Salinas Way, Sacramento, CA 95864Sold
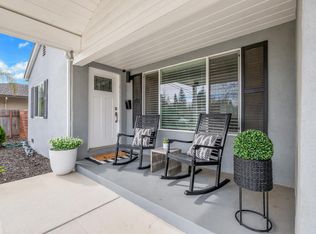
- $1,238,1004 bd3 ba2.6k sqft3562 El Ricon Way, Sacramento, CA 95864Off Market

- $1,403,4004 bd3 ba2.9k sqft1431 Las Salinas Way, Sacramento, CA 95864Off Market
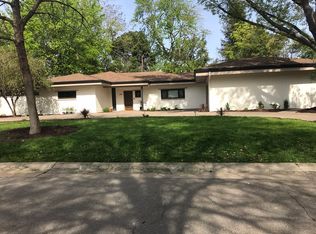
- $970,0004 bd2 ba2k sqft1470 El Tejon Way, Sacramento, CA 95864Sold
- $969,4003 bd2 ba2.1k sqft3556 El Ricon Way, Sacramento, CA 95864Off Market
- $700,0003 bd1 ba1.5k sqft1466 El Tejon Way, Sacramento, CA 95864Sold
- $1,794,9004 bd4 ba3.3k sqft1474 El Tejon Way, Sacramento, CA 95864Off Market
Nearby schools
GreatSchools rating
- 8/10Mariemont Elementary SchoolGrades: K-5Distance: 0.7 mi
- 7/10Arden Middle SchoolGrades: 6-8Distance: 0.2 mi
- 8/10Rio Americano High SchoolGrades: 9-12Distance: 1.6 mi
Get a cash offer in 3 minutes
Find out how much your home could sell for in as little as 3 minutes with a no-obligation cash offer.
Estimated market value
$1,236,100
Get a cash offer in 3 minutes
Find out how much your home could sell for in as little as 3 minutes with a no-obligation cash offer.
Estimated market value
$1,236,100
- California
- Sacramento County
- Sacramento
- 95864
- Arden-Arcade
- 1411 Las Salinas Way
