Carefree condo living meets peaceful country scenery at 1411 Liberty Lane in one of Urbana's most sought-after condo communities. This well cared for 2-bedroom, 2-bath home offers comfortable single-level living with an open, functional layout designed for both everyday ease and entertaining.
The welcoming living room is filled with natural light and flows effortlessly into the all-seasons room, creating a relaxing extension of the living space. From here, step outside or simply unwind while taking in the serene views of open farmland behind the home, an unexpected and calming backdrop rarely found in condo living. The kitchen is bright and efficient with ample cabinetry, generous counter space, and a layout that stays connected to the main living area.
Both bedrooms are spacious and thoughtfully arranged. The primary bedroom features a large walk-in closet and a private attached bathroom, offering comfort and privacy. The second bedroom provides direct access to the hall bath, making it ideal for guests, a home office, or flexible living space. The smart layout makes the home easy to navigate and enjoy. Recent improvements add value and peace of mind, including a new HVAC system, new windows in the all-seasons room, a reverse osmosis drinking water system, and front window awnings. The attached two-car garage provides excellent storage, with additional space available in the attic, ideal for seasonal items and extras.
The condo association fee covers exterior maintenance, lawn care, snow removal, and trash service, allowing you to spend more time enjoying life and less time on upkeep. There are no age restrictions, making this a great option for anyone seeking low maintenance living. As an added bonus, furnishings may be negotiated, offering a potential move in ready opportunity. Scenic views, thoughtful updates, and truly easy living, this one is a must see. Call today to schedule a showing!
Closed
$242,500
1411 Liberty Ln #32, Urbana, OH 43078
2beds
1,439sqft
Condominium
Built in 1990
-- sqft lot
$248,800 Zestimate®
$169/sqft
$1,618 Estimated rent
Home value
$248,800
Estimated sales range
Not available
$1,618/mo
Zestimate® history
Owner options
List your home for rent
$1,618/mo
Rent Zestimate®
Find your next renter with Zillow Rental Manager. Plus, with online applications, you can quickly screen prospective tenants – for free.
$1,618/mo
Rent Zestimate®
Refinance and save
$1,817/mo
Est. payment
Refinancing to a lower rate could help reduce your monthly payments and save thousands over the life of the loan.
$1,817/mo
Est. payment
Explore your selling options
Work with a Zillow partner agent
Leverage their expertise and Zillow's premium Showcase listings to get your home seen by more buyers.
Get startedList with your own agent
Get your home in front of millions of buyers by listing it on Zillow.
Learn how to do itSell it yourself
Take full control of how buyers see your home on Zillow by listing For Sale by Owner (FSBO).
List your homeWhat's special
Peaceful country sceneryScenic viewsOpen functional layoutComfortable single-level livingFront window awnings
Zillow last checked:
Listing updated:
Listed by:
V. Patrick Hamilton 937-652-1100,
RE/MAX Alliance Realty
Bought with:
Tim S. McMahon, 000429890
Realty 2000 Group
Source: WRIST,MLS#: 1043379
Facts & features
Interior
Bedrooms & bathrooms
- Bedrooms: 2
- Bathrooms: 2
- Full bathrooms: 2
Primary bedroom
- Level: First
- Area: 238 Square Feet
- Dimensions: 14.00 x 17.00
Bedroom 2
- Level: First
- Area: 168 Square Feet
- Dimensions: 12.00 x 14.00
Other
- Level: First
- Area: 72 Square Feet
- Dimensions: 6.00 x 12.00
Family room
- Level: First
- Area: 171 Square Feet
- Dimensions: 9.00 x 19.00
Kitchen
- Level: First
- Area: 204 Square Feet
- Dimensions: 12.00 x 17.00
Living room
- Level: First
- Area: 399 Square Feet
- Dimensions: 19.00 x 21.00
Heating
- Forced Air, Natural Gas
Cooling
- Central Air
Appliances
- Included: Dishwasher, Disposal, Dryer, Microwave, Range, Refrigerator, Washer, Water Softener Owned
Features
- Walk-In Closet(s), Ceiling Fan(s)
- Flooring: Carpet, Wood
- Windows: Window Coverings
- Basement: Crawl Space
- Has fireplace: No
Interior area
- Total structure area: 1,439
- Total interior livable area: 1,439 sqft
Property
Parking
- Total spaces: 2
- Parking features: Garage Door Opener
- Attached garage spaces: 2
Features
- Levels: One
- Stories: 1
- Patio & porch: Patio
- Fencing: Fenced
Lot
- Size: 1,742 Square Feet
- Dimensions: 38 x 47
- Features: Residential Lot
Details
- Parcel number: K482511023105200
- Zoning description: Residential
Construction
Type & style
- Home type: Condo
- Architectural style: Ranch
- Property subtype: Condominium
Materials
- Vinyl Siding
- Foundation: Block
Condition
- Year built: 1990
Utilities & green energy
- Sewer: Public Sewer
- Water: Supplied Water
- Utilities for property: Natural Gas Connected, Sewer Connected
Community & HOA
Community
- Security: Smoke Detector(s)
- Subdivision: Olde Towne Condo Ph V
HOA
- Has HOA: Yes
- Services included: Snow Removal, Maintenance Grounds, Trash
- HOA fee: $195 monthly
Location
- Region: Urbana
Financial & listing details
- Price per square foot: $169/sqft
- Date on market: 1/18/2026
- Listing terms: Cash,Conventional,FHA,Rural Housing Service,VA Loan
Price history
| Date | Event | Price |
|---|---|---|
| 3/13/2026 | Sold | $242,500-3%$169/sqft |
Source:  WRIST #1043379 Report a problem WRIST #1043379 Report a problem | ||
| 2/26/2026 | Pending sale | $250,000$174/sqft |
Source: WRIST #1043379 Report a problem | ||
| 1/23/2026 | Contingent | $250,000$174/sqft |
Source: WRIST #1043379 Report a problem | ||
| 1/18/2026 | Listed for sale | $250,000$174/sqft |
Source: WRIST #1043379 Report a problem | ||
Public tax history
Tax history is unavailable.
Neighborhood: 43078
Nearby homes
- $242,5002 bd2 ba1.2k sqft1411 Liberty Ln, Urbana, OH 43078Sold
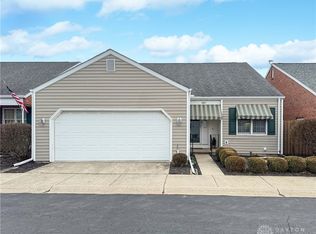
- $250,0002 bd2 ba1.2k sqft1415 Liberty Ln, Urbana, OH 43078Sold
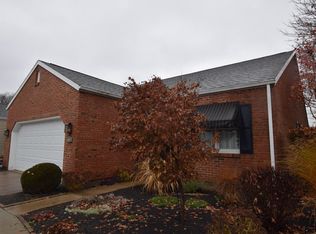
- $239,0002 bd2 ba1.3k sqft1407 Liberty Ln, Urbana, OH 43078Sold
- $223,3002 bd2 ba1.3k sqft1395 Liberty Ln, Urbana, OH 43078Off Market
- $201,2002 bd2 ba1.2k sqft158 Pearce Pl, Urbana, OH 43078Off Market
- $218,6002 bd2 ba1.2k sqft185 Pearce Pl, Urbana, OH 43078Off Market
- $214,6002 bd2 ba1.4k sqft1391 Liberty Ln, Urbana, OH 43078Off Market
- $204,8002 bd2 ba1.2k sqft177 Pearce Pl, Urbana, OH 43078Off Market
Nearby schools
GreatSchools rating
- 4/10East Elementary SchoolGrades: PK-5Distance: 0.4 mi
- 5/10Urbana Junior High SchoolGrades: 6-8Distance: 0.4 mi
- 5/10Urbana High SchoolGrades: 9-12Distance: 1.6 mi


Get pre-qualified for a loan
At Zillow Home Loans, we can pre-qualify you in as little as 5 minutes with no impact to your credit score.An equal housing lender. NMLS #10287.
- Ohio
- Champaign County
- Urbana
- 43078
- 1411 Liberty Ln Unit 32
Nearby cities
Nearby zip codes
Other Urbana Topics
