Looking for a place where the kids can bike to the neighborhood pool. Where your favorite coffee barista, bake shop & grocer are right around the corner. Where friends & family gather to celebrate special occasions? You'll be right at home here. Lovingly maintained for 50+years this attractive 4 bed/3 bath multi-level residence bids adieu to its very sweet & proud owners. Truly gorgeous mature plantings, lush landscaping & a winding stone path will amaze. Inside, light-bright open floor plan w/vaulted ceilings & freshly painted palette complement hardwood flooring, creating comfortable spaces for living your best life. Replacement windows along the way w/wood slat blinds/Plantation shutters. Clean, updated kitchen and baths. W-O LL sports fun family room. Agape Co – concrete drive/patio/garden walls (2022), Andres Roof (2016), Carrier AC (2016), LG Kitchen Appliances (3-5 yrs.) LG Wash/Dryer (2 yrs). Irrigation, Full Home Generator. This happy home has a heart and it will warm yours!
Closed
Street View
Listed by: Laura McCarthy- Clayton • Lynn Andel • 314-609-0139
Bought with: Dielmann Sotheby's International Realty
Price Unknown
1411 Lindgate Dr, Saint Louis, MO 63122
4beds
2,002sqft
Single Family Residence
Built in 1961
0.29 Acres Lot
$595,100 Zestimate®
$--/sqft
$3,940 Estimated rent
Home value
$595,100
$547,000 - $649,000
$3,940/mo
Zestimate® history
Owner options
List your home for rent
$3,940/mo
Rent Zestimate®
Find your next renter with Zillow Rental Manager. Plus, with online applications, you can quickly screen prospective tenants – for free.
$3,940/mo
Rent Zestimate®
Refinance and save
Refinancing to a lower rate could help reduce your monthly payments and save thousands over the life of the loan.
Explore your selling options
Work with a Zillow partner agent
Leverage their expertise and Zillow's premium Showcase listings to get your home seen by more buyers.
Get startedList with your own agent
Get your home in front of millions of buyers by listing it on Zillow.
Learn how to do itSell it yourself
Take full control of how buyers see your home on Zillow by listing For Sale by Owner (FSBO).
List your homeWhat's special
Winding stone pathNeighborhood poolLush landscapingLight-bright open floor planClean updated kitchenMature plantingsReplacement windows
Zillow last checked:
Listing updated:
Listed by:
Lynn Andel 314-609-0139,
Laura McCarthy- Clayton,
Andel & White 314-609-0192,
Laura McCarthy- Clayton
Bought with:
Mary A Rosenblum, 1999126270
Dielmann Sotheby's International Realty
Source: MARIS,MLS#: 24071723 Originating MLS: St. Louis Association of REALTORS
Originating MLS: St. Louis Association of REALTORSFacts & features
Interior
Bedrooms & bathrooms
- Bedrooms: 4
- Bathrooms: 3
- Full bathrooms: 3
Primary bedroom
- Features: Floor Covering: Wood, Wall Covering: Some
- Level: Upper
- Area: 143
- Dimensions: 13x11
Primary bathroom
- Features: Floor Covering: Ceramic Tile
- Level: Upper
Bathroom
- Features: Floor Covering: Ceramic Tile
- Level: Lower
Other
- Features: Floor Covering: Wood, Wall Covering: Some
- Level: Upper
- Area: 130
- Dimensions: 13x10
Other
- Features: Floor Covering: Wood, Wall Covering: Some
- Level: Lower
- Area: 100
- Dimensions: 10x10
Other
- Features: Floor Covering: Laminate, Wall Covering: Some
- Level: Lower
- Area: 130
- Dimensions: 13x10
Breakfast room
- Features: Floor Covering: Wood, Wall Covering: None
- Level: Upper
- Area: 64
- Dimensions: 8x8
Dining room
- Features: Floor Covering: Wood, Wall Covering: Some
- Level: Main
- Area: 132
- Dimensions: 12x11
Family room
- Features: Floor Covering: Laminate, Wall Covering: Some
- Level: Lower
- Area: 288
- Dimensions: 24x12
Kitchen
- Features: Floor Covering: Wood, Wall Covering: None
- Level: Main
- Area: 110
- Dimensions: 11x10
Living room
- Features: Floor Covering: Wood, Wall Covering: Some
- Level: Main
- Area: 234
- Dimensions: 18x13
Heating
- Forced Air, Natural Gas
Cooling
- Ceiling Fan(s), Central Air, Electric
Appliances
- Included: Dishwasher, Disposal, Dryer, Ice Maker, Microwave, Electric Range, Electric Oven, Refrigerator, Washer, Gas Water Heater
Features
- Workshop/Hobby Area, Separate Dining, Open Floorplan, Special Millwork, Vaulted Ceiling(s), Walk-In Closet(s), Breakfast Room, Custom Cabinetry, Eat-in Kitchen, Granite Counters, Shower, Entrance Foyer
- Flooring: Hardwood
- Doors: Atrium Door(s), Storm Door(s)
- Windows: Window Treatments, Insulated Windows, Wood Frames
- Basement: Concrete,Sleeping Area,Sump Pump,Walk-Out Access
- Number of fireplaces: 1
- Fireplace features: Recreation Room, Masonry, Family Room
Interior area
- Total structure area: 2,002
- Total interior livable area: 2,002 sqft
- Finished area above ground: 1,352
Property
Parking
- Total spaces: 2
- Parking features: RV Access/Parking, Attached, Garage, Garage Door Opener, Oversized, Off Street
- Attached garage spaces: 2
Features
- Levels: Multi/Split,Three Or More
- Patio & porch: Patio
- Exterior features: Barbecue
Lot
- Size: 0.29 Acres
- Dimensions: 73/146 - 125/156
- Features: Level, Near Public Transit, Sprinklers In Front, Sprinklers In Rear
Details
- Parcel number: 22N120657
- Special conditions: Standard
- Other equipment: Satellite Dish
Construction
Type & style
- Home type: SingleFamily
- Architectural style: Contemporary,Traditional
- Property subtype: Single Family Residence
Materials
- Brick Veneer
Condition
- Year built: 1961
Details
- Builder name: Martin Jaffy
Utilities & green energy
- Sewer: Public Sewer
- Water: Public
Community & HOA
Community
- Security: Security Lights, Smoke Detector(s)
- Subdivision: Lindgate Manor
Location
- Region: Saint Louis
Financial & listing details
- Tax assessed value: $483,900
- Annual tax amount: $4,957
- Date on market: 2/14/2025
- Cumulative days on market: 4 days
- Listing terms: Cash,Conventional
- Ownership: Private
- Road surface type: Concrete
Price history
| Date | Event | Price |
|---|---|---|
| 3/26/2025 | Sold | -- |
Source:  MARIS #24071723 Report a problem MARIS #24071723 Report a problem | ||
| 2/18/2025 | Pending sale | $549,000$274/sqft |
Source: MARIS #24071723 Report a problem | ||
| 2/14/2025 | Listed for sale | $549,000$274/sqft |
Source: MARIS #24071723 Report a problem | ||
Public tax history
| Year | Property taxes | Tax assessment |
|---|---|---|
| 2025 | $5,194 +4.5% | $91,950 +15.8% |
| 2024 | $4,968 +1.6% | $79,370 |
| 2023 | $4,890 -0.2% | $79,370 +7% |
| 2022 | $4,898 +1.3% | $74,180 |
| 2021 | $4,834 +1% | $74,180 +5% |
| 2020 | $4,786 -3.8% | $70,620 |
| 2019 | $4,975 | $70,620 +9.3% |
| 2018 | $4,975 | $64,620 |
| 2017 | $4,975 +0.1% | $64,620 +12.1% |
| 2016 | $4,968 +12.9% | $57,650 |
| 2015 | $4,402 | $57,650 +5.5% |
| 2014 | $4,402 +3.7% | $54,650 |
| 2013 | $4,244 | $54,650 +13% |
| 2012 | -- | $48,360 |
| 2011 | -- | $48,360 -2.3% |
| 2010 | $3,635 +4.4% | $49,520 |
| 2009 | $3,481 +1.5% | $49,520 |
| 2008 | $3,430 +21.5% | $49,520 |
| 2007 | $2,822 | $49,520 +19.4% |
| 2006 | $2,822 +4.5% | $41,480 |
| 2005 | $2,701 +33.3% | $41,480 +14.1% |
| 2003 | $2,026 -3.2% | $36,370 +21.6% |
| 2002 | $2,093 -6.9% | $29,910 |
| 2001 | $2,249 | $29,910 |
Find assessor info on the county website
Neighborhood: 63122
Nearby homes
- $656,4004 bd3 ba1.8k sqft1419 Lindgate Dr, Saint Louis, MO 63122Off Market
- $627,5003 bd3 ba2.2k sqft1405 Lindgate Dr, Saint Louis, MO 63122Off Market
- $--5 bd3 ba1.6k sqft11816 Lillian Ave, Saint Louis, MO 63131Sold
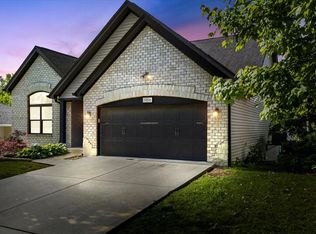
- $691,3003 bd3 ba1.6k sqft11820 Lillian Ave, Saint Louis, MO 63131Off Market
- $311,0004 bd1 ba1k sqft11812 Lillian Ave, Saint Louis, MO 63131Off Market
- $244,8002 bd1 ba896 sqft11810 Lillian Ave, Saint Louis, MO 63131Off Market
- $285,9003 bd1 ba988 sqft11824 Lillian Ave, Saint Louis, MO 63131Off Market
- $558,9002 bd3 ba1.8k sqft1410 Lindgate Dr, Saint Louis, MO 63122Off Market
Nearby schools
GreatSchools rating
- 6/10Westchester Elementary SchoolGrades: K-5Distance: 0.7 mi
- 8/10North Kirkwood Middle SchoolGrades: 6-8Distance: 0.7 mi
- 9/10Kirkwood Sr. High SchoolGrades: 9-12Distance: 0.6 mi
Schools provided by the listing agent
- Elementary: Westchester Elem.
- Middle: North Kirkwood Middle
- High: Kirkwood Sr. High
Source: MARIS. This data may not be complete. We recommend contacting the local school district to confirm school assignments for this home.
Get a cash offer in 3 minutes
Find out how much your home could sell for in as little as 3 minutes with a no-obligation cash offer.
Estimated market value
$595,100
Get a cash offer in 3 minutes
Find out how much your home could sell for in as little as 3 minutes with a no-obligation cash offer.
Estimated market value
$595,100
- Missouri
- Saint Louis County
- Kirkwood
- 63122
- 1411 Lindgate Dr
