Skip main navigation
Off market
  • $881,200

    1411 Lorella Ave, La Habra, CA 90631

    3beds
    1,144sqft
    SingleFamily
    Built in 1955
    6,599 Square Feet Lot
    $881,200 Zestimate®
    $770/sqft
    $3,409 Estimated rent

    Home value

    $881,200

    $837,000 - $925,000

    $3,409/mo

    Zestimate® history
    Loading
    Loading...

    Owner options

    List your home for rent

    $3,409/mo

    Rent Zestimate®

    Find your next renter with Zillow Rental Manager. Plus, with online applications, you can quickly screen prospective tenants – for free.

    Learn more

    $3,409/mo

    Rent Zestimate®

    Refinance and save

    $5,548/mo

    Est. payment

    Refinancing to a lower rate could help reduce your monthly payments and save thousands over the life of the loan.

    See today's rates

    $5,548/mo

    Est. payment

    Explore your selling options

    Work with a Zillow partner agent

    Leverage their expertise and Zillow's premium Showcase listings to get your home seen by more buyers.

    Get started

    List with your own agent

    Get your home in front of millions of buyers by listing it on Zillow.

    Learn how to do it

    Sell it yourself

    Take full control of how buyers see your home on Zillow by listing For Sale by Owner (FSBO).

    List your home

    What's special

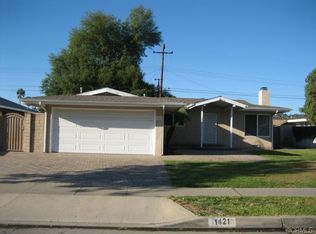
    3 bedrooms and 2 bath SINGLE story Corner Lot home with Charming Curb appeal! The open floor plan will greet you as you step through the custom front door with etched glass. Living room with custom mantle and tiled fireplace adds a cozy note to the room. Kitchen with custom cabinets, granite counter tops, stainless steel appliances and a pantry are nice features. Master bedroom has a ceiling fan. Master bath features an upgraded tiled shower/bath combo and cabinetry with granite counter tops, tiled flooring and new light and sink fixtures. This Entertaining home has a 700 square foot sunroom with epoxy flooring NOT included in the square footage. Pool sized backyard has fruit trees, large patio area, a dog run and a work or storage shed. Tastefully done upgrades include light fixtures, designer interior and exterior paint colors, window coverings, baseboards, fans in every room, 6 panel doors, tile and hard wood flooring, dual paned windows, a whole house fan and exhaust fan, new water heater, upgraded A/C, heater and ducting. Wide driveway leads to the 2 car garage with roll up doors. And, don't miss the second driveway at back of home with extra wide gate which can open to store extra cars or an RV! Location counts when you can walk to shopping, restaurants and amenities. This is just the place you could call Home.

    This property is off market, which means it's not currently listed for sale or rent on Zillow. This may be different from what's available on other websites or public sources.

    Facts & features

    Interior

    Bedrooms & bathrooms
    • Bedrooms: 3
    • Bathrooms: 2
    • Full bathrooms: 2
    Heating
    • Forced air, Electric, Gas
    Cooling
    • Central
    Appliances
    • Included: Dishwasher, Garbage disposal, Microwave, Range / Oven
    • Laundry: In Garage
    Features
    • Recessed Lighting, Granite Counters, Ceiling Fan(s), Crown Molding
    • Flooring: Hardwood
    • Doors: Panel Doors
    • Windows: Blinds, Screens, Double Pane Windows
    • Has fireplace: Yes
    • Fireplace features: Living Room, Gas
    • Common walls with other units/homes: No Common Walls
    Interior area
    • Total interior livable area: 1,144 sqft

    Property

    Parking
    • Total spaces: 2
    • Parking features: Garage - Attached
    Features
    • Levels: One
    • Patio & porch: Slab, Front Porch
    • Exterior features: Stucco, Cement / Concrete
    • Fencing: Wood, Average Condition
    Lot
    • Size: 6,599 Square Feet
    • Features: Back Yard, Front Yard, Paved, Level with Street, Corner Lot, Landscaped, Sprinkler System, Lawn, Lot 6500-9999, Garden
    Details
    • Additional structures: Shed(s)
    • Parcel number: 01810119
    • Special conditions: Standard

    Construction

    Type & style
    • Home type: SingleFamily
    • Architectural style: Traditional
    Materials
    • Roof: Composition
    Condition
    • Turnkey, Updated/Remodeled
    • Year built: 1955

    Utilities & green energy

    • Sewer: Public Sewer
    • Water: Public
    • Utilities for property: Water Connected, Phone Available, Sewer Connected, Electricity Connected, Natural Gas Connected, Cable Connected

    Community & HOA

    Location
    • Region: La Habra

    Financial & listing details

    • Price per square foot: $770/sqft
    • Tax assessed value: $700,332
    • Annual tax amount: $8,120
    • Road surface type: Paved

    Price history

    DateEventPrice
    8/28/2020Listing removed$635,000$555/sqft
    Source: First Team Real Estate #PW20137090 Report a problem
    8/28/2020Listed for sale$635,000-1.9%$555/sqft
    Source: First Team Real Estate #PW20137090 Report a problem
    8/27/2020Sold$647,000+1.9%$566/sqft
    Source: CRMLS #PW20137090 Report a problem
    7/24/2020Pending sale$635,000$555/sqft
    Source: First Team Real Estate #PW20137090 Report a problem
    7/20/2020Price change$635,000+0.8%$555/sqft
    Source: First Team Real Estate #PW20137090 Report a problem
    7/17/2020Listed for sale$630,000+23.8%$551/sqft
    Source: First Team Real Estate #PW20137090 Report a problem
    5/6/2016Listing removed$509,000$445/sqft
    Source: Coldwell Banker Residential Brokerage - Murrieta #SW16093692 Report a problem
    5/4/2016Listed for sale$509,000+66.9%$445/sqft
    Source: Coldwell Banker Residential Brokerage - Murrieta #SW16093692 Report a problem
    3/6/2009Sold$305,000-13.7%$267/sqft
    Source: Public Record Report a problem
    10/21/2008Sold$353,400-33.9%$309/sqft
    Source: Public Record Report a problem
    9/20/2006Sold$535,000$468/sqft
    Source: Public Record Report a problem

    Public tax history

    YearProperty taxesTax assessment
    2025$8,120 +4.5%$700,332 +2%
    2024$7,774 +2.3%$686,600 +2%
    2023$7,597 +1%$673,138 +2%
    2022$7,521 +0.6%$659,940 +2%
    2021$7,474 +65.9%$647,000 +71.7%
    2020$4,504 $376,794 +2%
    2019$4,504 +2.8%$369,406 +2%
    2018$4,381 +3.5%$362,163 +2%
    2017$4,232 $355,062 +2%
    2016$4,232 +2.4%$348,100 +1.5%
    2015$4,132 +6%$342,872 +2%
    2014$3,896 $336,156 +5.3%
    2013-- $319,241
    2012-- $319,241
    2011-- $319,241
    2010-- $319,241 -8.8%
    2009-- $350,000 -28.9%
    2008-- $492,000 -8%
    2007-- $535,000 +1050%
    2006-- $46,520 +2%
    2005-- $45,608 +2%
    2004-- $44,714 +1.9%
    2003-- $43,895 +2%
    2002-- $43,035 +2%
    2001$452 +2%$42,192 +2%
    2000$443 $41,365
    Find assessor info on the county website

    Neighborhood: 90631

    Nearby schools

    GreatSchools rating
    Schools provided by the listing agent
    • District: Fullerton Joint Union High

    Source: The MLS. This data may not be complete. We recommend contacting the local school district to confirm school assignments for this home.

    Get a cash offer in 3 minutes
    Find out how much your home could sell for in as little as 3 minutes with a no-obligation cash offer.
    Estimated market value
    $881,200
    Get a cash offer in 3 minutes
    Find out how much your home could sell for in as little as 3 minutes with a no-obligation cash offer.
    Estimated market value
    $881,200