This attractive home offers a functional and inviting layout designed for comfortable everyday living. The primary bedroom is conveniently located on the main level, while three additional bedrooms and a bonus room are situated on the second level, providing ample space for family, guests, or flexible use. The home features a large open kitchen with solid surface countertops and a bright eat-in breakfast area, along with a separate dining room ideal for gatherings and entertaining. Additional interior highlights include hardwood floors, a main-level utility room, and a fireplace with gas logs that adds warmth and character to the living space. The exterior is finished in brick and vinyl for low-maintenance appeal, and the fenced backyard offers privacy and usable outdoor space. The property also benefits from attractive mountain views, enhancing its overall setting and appeal.
The home is conveniently located near downtown Chattanooga, offering easy access to retail shopping, medical offices, and hospital facilities. This location provides residents with the advantage of nearby urban conveniences while maintaining a residential setting. The surrounding area offers accessibility to everyday services, employment centers, dining, and healthcare, making the property appealing to a wide range of buyers.
Sold for $460,000
Zestimate®
$460,000
1411 Manassas Dr, Hixson, TN 37343
4beds
2,396sqft
Single Family Residence
Built in 2006
10,018 Square Feet Lot
$460,000 Zestimate®
$192/sqft
$2,716 Estimated rent
Home value
$460,000
$437,000 - $483,000
$2,716/mo
Zestimate® history
Owner options
List your home for rent
$2,716/mo
Rent Zestimate®
Find your next renter with Zillow Rental Manager. Plus, with online applications, you can quickly screen prospective tenants – for free.
$2,716/mo
Rent Zestimate®
Refinance and save
$2,720/mo
Est. payment
Refinancing to a lower rate could help reduce your monthly payments and save thousands over the life of the loan.
$2,720/mo
Est. payment
Explore your selling options
Work with a Zillow partner agent
Leverage their expertise and Zillow's premium Showcase listings to get your home seen by more buyers.
Get startedList with your own agent
Get your home in front of millions of buyers by listing it on Zillow.
Learn how to do itSell it yourself
Take full control of how buyers see your home on Zillow by listing For Sale by Owner (FSBO).
List your homeWhat's special
Attractive mountain viewsBright eat-in breakfast areaMain-level utility roomHardwood floorsFunctional and inviting layout
Zillow last checked:
Listing updated:
Listed by:
Mark G Blazek 423-488-4696,
Real Estate Partners Chattanooga LLC
Bought with:
Dan Hicks, 353819
Redfin
Source: Greater Chattanooga Realtors,MLS#: 1534807
Facts & features
Interior
Bedrooms & bathrooms
- Bedrooms: 4
- Bathrooms: 3
- Full bathrooms: 2
- 1/2 bathrooms: 1
Primary bedroom
- Level: First
- Area: 208
- Dimensions: 13 x 16
Bedroom
- Level: Second
- Area: 156
- Dimensions: 12 x 13
Bedroom
- Level: Second
- Area: 10848
- Dimensions: 96 x 113
Bedroom
- Level: Second
- Area: 1356
- Dimensions: 113 x 12
Primary bathroom
- Level: First
- Area: 10476
- Dimensions: 108 x 97
Bathroom
- Level: Second
Other
- Level: First
- Area: 21
- Dimensions: 7 x 3
Bonus room
- Level: Second
- Area: 1806
- Dimensions: 14 x 129
Dining room
- Level: First
- Area: 1512
- Dimensions: 12 x 126
Dining room
- Level: First
- Area: 1240
- Dimensions: 10 x 124
Great room
- Level: First
- Area: 2610
- Dimensions: 174 x 15
Kitchen
- Level: First
- Area: 1612
- Dimensions: 13 x 124
Utility room
- Level: First
- Area: 60
- Dimensions: 6 x 10
Heating
- Central, Natural Gas
Cooling
- Central Air, Electric, Multi Units
Appliances
- Included: Disposal, Dishwasher, Free-Standing Gas Oven, Free-Standing Gas Range, Free-Standing Refrigerator, Gas Water Heater, Microwave, Stainless Steel Appliance(s)
- Laundry: Electric Dryer Hookup, Laundry Room, Main Level, Washer Hookup
Features
- Cathedral Ceiling(s), Ceiling Fan(s), Double Vanity, Entrance Foyer, Eat-in Kitchen, High Ceilings, Open Floorplan, Pantry, Primary Downstairs, Soaking Tub, Tray Ceiling(s), Vaulted Ceiling(s), Walk-In Closet(s), Separate Shower, Breakfast Room, Separate Dining Room, Split Bedrooms
- Flooring: Carpet, Hardwood, Tile
- Windows: Double Pane Windows, Insulated Windows
- Basement: Crawl Space
- Number of fireplaces: 1
- Fireplace features: Gas Log, Great Room
Interior area
- Total structure area: 2,396
- Total interior livable area: 2,396 sqft
- Finished area above ground: 2,396
- Finished area below ground: 0
Property
Parking
- Total spaces: 2
- Parking features: Concrete, Driveway, Garage, Garage Door Opener, Garage Faces Front, Kitchen Level
- Attached garage spaces: 2
Features
- Levels: Two
- Stories: 2
- Patio & porch: Deck, Front Porch, Porch, Porch - Covered
- Exterior features: None
- Pool features: None
- Spa features: None
- Fencing: Back Yard,Fenced,Wood
Lot
- Size: 10,018 Square Feet
- Dimensions: 80 x 122.18
- Features: Back Yard, Front Yard, Level, Views
Details
- Additional structures: Outbuilding
- Parcel number: 092g E 006
- Other equipment: None
Construction
Type & style
- Home type: SingleFamily
- Property subtype: Single Family Residence
Materials
- Brick, Other, Vinyl Siding
- Foundation: Block
- Roof: Asphalt,Shingle
Condition
- New construction: No
- Year built: 2006
Utilities & green energy
- Sewer: Public Sewer
- Water: Public
- Utilities for property: Cable Available, Electricity Connected, Natural Gas Connected, Phone Available, Sewer Connected, Underground Utilities, Water Connected
Community & HOA
Community
- Features: Street Lights, Sidewalks
- Security: Smoke Detector(s), Security System
- Subdivision: Stonewall Farms
HOA
- Has HOA: No
Location
- Region: Hixson
Financial & listing details
- Price per square foot: $192/sqft
- Tax assessed value: $385,200
- Annual tax amount: $1,468
- Date on market: 5/15/2026
- Listing terms: Cash,Conventional,FHA,VA Loan
- Road surface type: Asphalt, Paved
Price history
| Date | Event | Price |
|---|---|---|
| 6/18/2026 | Sold | $460,000+0%$192/sqft |
Source: Greater Chattanooga Realtors #1534807 Report a problem | ||
| 5/22/2026 | Contingent | $459,900$192/sqft |
Source: RealTracs MLS as distributed by MLS GRID #3213784 Report a problem | ||
| 5/15/2026 | Listed for sale | $459,900+116.8%$192/sqft |
Source: Greater Chattanooga Realtors #1534807 Report a problem | ||
| 12/6/2005 | Sold | $212,100$89/sqft |
Source: Public Record Report a problem | ||
Public tax history
| Year | Property taxes | Tax assessment |
|---|---|---|
| 2025 | $1,469 -2.4% | $96,300 +44.1% |
| 2024 | $1,505 | $66,850 |
| 2023 | $1,505 | $66,850 |
| 2022 | $1,505 +0.6% | $66,850 |
| 2021 | $1,496 -8.8% | $66,850 +12.7% |
| 2020 | $1,640 | $59,300 |
| 2019 | $1,640 | $59,300 |
| 2018 | $1,640 -0.5% | $59,300 |
| 2017 | $1,649 +5.7% | $59,300 |
| 2016 | $1,560 | -- |
| 2015 | $1,560 | $56,075 |
| 2014 | $1,560 | -- |
| 2013 | -- | $56,075 -1.7% |
| 2012 | -- | $57,050 |
| 2011 | -- | $57,050 |
| 2010 | -- | $57,050 |
| 2009 | -- | $57,050 +8.1% |
| 2008 | -- | $52,775 |
| 2007 | -- | $52,775 |
| 2006 | -- | $52,775 |
Find assessor info on the county website
Neighborhood: Middle Valley
Nearby homes
- $485,0004 bd3 ba2.3k sqft1393 Manassas Dr, Hixson, TN 37343Sold

- $519,0004 bd3 ba2.5k sqft1423 Manassas Dr, Hixson, TN 37343Off Market
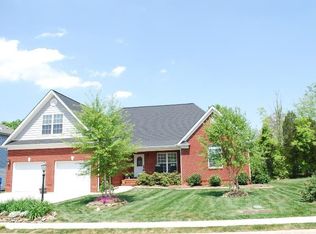
- $610,0003 bd4 ba3k sqft1418 Manassas Dr, Hixson, TN 37343Sold
- $515,9004 bd2 ba2.4k sqft1381 Manassas Dr, Hixson, TN 37343Off Market
- $465,0005 bd3 ba2.2k sqft1437 Manassas Dr, Hixson, TN 37343Off Market
- $519,400-- bd2 ba2.6k sqft1382 Manassas Dr, Hixson, TN 37343Off Market
- $471,3004 bd3 ba2.5k sqft7093 Ely Ford Pl, Hixson, TN 37343Off Market
- $465,600-- bd2 ba2.2k sqft6988 Bullock Way, Hixson, TN 37343Off Market
Nearby schools
GreatSchools rating
- 6/10Ganns Middle Valley Elementary SchoolGrades: PK-5Distance: 1.4 mi
- 5/10Hixson Middle SchoolGrades: 6-8Distance: 2.7 mi
- 7/10Hixson High SchoolGrades: 9-12Distance: 2.6 mi
Schools provided by the listing agent
- Elementary: Ganns Middle Valley Elementary
- Middle: Hixson Middle
- High: Hixson High
Source: Greater Chattanooga Realtors. This data may not be complete. We recommend contacting the local school district to confirm school assignments for this home.
Get a cash offer in 3 minutes
Find out how much your home could sell for in as little as 3 minutes with a no-obligation cash offer.
Estimated market value
$460,000
Get a cash offer in 3 minutes
Find out how much your home could sell for in as little as 3 minutes with a no-obligation cash offer.
Estimated market value
$460,000
- Tennessee
- Hamilton County
- Hixson
- 37343
- Middle Valley
- 1411 Manassas Dr
Nearby cities
Nearby neighborhoods
Nearby zip codes
Other Hixson Topics
