Tucked away on approximately one acre at the end of a quiet dead-end street in South Hills, this beautifully landscaped property offers a rare blend of privacy, charm, and exceptional indoor/outdoor living just minutes from Charleston conveniences. Covered terraces, private decks, gathering spaces, and expansive yard areas create a retreat-like setting rarely found this close to town. Inside, timeless character meets thoughtful updates with hardwood flooring, dual staircases, designer lighting, spacious living areas, and French doors that connect seamlessly to the outdoor spaces. The kitchen and dining areas are ideal for everyday living and entertaining, while the finished lower level offers flexible space for recreation, fitness, hobbies, or media use. Recent improvements include two newer HVAC units, endless hot water, remodeled primary bath, fresh paint, and more. Minutes from Corridor G, downtown Charleston, hospitals, shopping, and Kanawha State Forest.
Sold for $595,000
$595,000
1411 Meadowcrest Dr, Charleston, WV 25314
5beds
3,424sqft
Single Family Residence
Built in 1957
1.07 Acres Lot
$595,100 Zestimate®
$174/sqft
$2,674 Estimated rent
Home value
$595,100
$565,000 - $625,000
$2,674/mo
Zestimate® history
Owner options
List your home for rent
$2,674/mo
Rent Zestimate®
Find your next renter with Zillow Rental Manager. Plus, with online applications, you can quickly screen prospective tenants – for free.
$2,674/mo
Rent Zestimate®
Refinance and save
$3,663/mo
Est. payment
Refinancing to a lower rate could help reduce your monthly payments and save thousands over the life of the loan.
$3,663/mo
Est. payment
Explore your selling options
Work with a Zillow partner agent
Leverage their expertise and Zillow's premium Showcase listings to get your home seen by more buyers.
Get startedList with your own agent
Get your home in front of millions of buyers by listing it on Zillow.
Learn how to do itSell it yourself
Take full control of how buyers see your home on Zillow by listing For Sale by Owner (FSBO).
List your homeWhat's special
Remodeled primary bathDual staircasesBeautifully landscaped propertyPrivate decksExpansive yard areasCovered terracesApproximately one acre
Zillow last checked:
Listing updated:
Listed by:
Christie Goldman,
Better Homes and Gardens Real Estate Central 304-201-7653
Bought with:
Christie Goldman, 210301521
Better Homes and Gardens Real Estate Central
Source: KVBR,MLS#: 283456 Originating MLS: Kanawha Valley Board of REALTORS
Originating MLS: Kanawha Valley Board of REALTORSFacts & features
Interior
Bedrooms & bathrooms
- Bedrooms: 5
- Bathrooms: 4
- Full bathrooms: 4
Primary bedroom
- Description: Primary Bedroom
- Level: Upper
- Dimensions: 16.01X14.04
Bedroom
- Description: Other Bedroom
- Level: Upper
- Dimensions: 11.11X8.06
Bedroom
- Description: Other Bedroom
- Level: Lower
- Dimensions: 14x12
Bedroom 2
- Description: Bedroom 2
- Level: Upper
- Dimensions: 14.03X10.10
Bedroom 3
- Description: Bedroom 3
- Level: Upper
- Dimensions: 13.04X12
Bedroom 4
- Description: Bedroom 4
- Level: Upper
- Dimensions: 15X10.04
Den
- Description: Den
- Level: Main
- Dimensions: 22X9.11
Dining room
- Description: Dining Room
- Level: Main
- Dimensions: 15.08X14
Family room
- Description: Family Room
- Level: Lower
- Dimensions: 24.09X13.11
Kitchen
- Description: Kitchen
- Level: Main
- Dimensions: 15.06X14.07
Living room
- Description: Living Room
- Level: Main
- Dimensions: 24.11X14
Utility room
- Description: Utility Room
- Level: Main
- Dimensions: 6.11x5
Heating
- Forced Air, Gas
Cooling
- Central Air
Appliances
- Included: Dishwasher, Electric Range, Disposal, Microwave, Refrigerator
Features
- Separate/Formal Dining Room, Eat-in Kitchen
- Flooring: Hardwood, Tile
- Windows: Insulated Windows
- Basement: Full
- Number of fireplaces: 2
Interior area
- Total interior livable area: 3,424 sqft
Property
Parking
- Total spaces: 2
- Parking features: Attached, Garage, Two Car Garage
- Attached garage spaces: 2
Features
- Levels: Two
- Stories: 2
- Patio & porch: Deck, Porch
- Exterior features: Deck, Porch
Lot
- Size: 1.07 Acres
Details
- Parcel number: 090028003100000000
Construction
Type & style
- Home type: SingleFamily
- Architectural style: Other,Two Story
- Property subtype: Single Family Residence
Materials
- Brick, Drywall, Plaster
- Roof: Composition,Shingle
Condition
- Year built: 1957
Utilities & green energy
- Sewer: Public Sewer
- Water: Public
Community & HOA
HOA
- Has HOA: No
Location
- Region: Charleston
Financial & listing details
- Price per square foot: $174/sqft
- Tax assessed value: $317,400
- Annual tax amount: $3,065
- Date on market: 5/26/2026
Price history
| Date | Event | Price |
|---|---|---|
| 7/6/2026 | Sold | $595,000$174/sqft |
Source:  KVBR #283456 Report a problem KVBR #283456 Report a problem | ||
| 5/26/2026 | Pending sale | $595,000$174/sqft |
Source: KVBR #283456 Report a problem | ||
| 5/26/2026 | Listed for sale | $595,000+76%$174/sqft |
Source: KVBR #283456 Report a problem | ||
| 10/27/2017 | Sold | $338,000-20.5%$99/sqft |
Source: KVBR #216318 Report a problem | ||
| 6/20/2017 | Listed for sale | $425,000$124/sqft |
Source: Old Colony #216318 Report a problem | ||
Public tax history
| Year | Property taxes | Tax assessment |
|---|---|---|
| 2025 | $3,064 +3.2% | $190,440 +3.2% |
| 2024 | $2,969 +2.5% | $184,500 +2.5% |
| 2023 | $2,896 | $180,000 |
| 2022 | -- | $180,000 |
| 2021 | -- | $180,000 |
| 2020 | -- | $180,000 |
| 2019 | $2,842 +31.8% | $180,000 +5.3% |
| 2018 | $2,156 +0.6% | $171,000 |
| 2017 | $2,143 -0.3% | $171,000 -0.8% |
| 2016 | $2,150 | $172,440 |
| 2015 | $2,150 +2.7% | $172,440 +0.1% |
| 2014 | $2,093 -2.5% | $172,320 +0.9% |
| 2013 | $2,147 | $170,760 -3.3% |
| 2012 | $2,147 +2.1% | $176,520 +4% |
| 2011 | $2,102 -1.1% | $169,680 -0.9% |
| 2010 | $2,124 -1.4% | $171,300 +0.5% |
| 2009 | $2,154 -0.8% | $170,520 |
| 2008 | $2,172 +33.7% | $170,520 +28.1% |
| 2007 | $1,624 -1.1% | $133,080 +0% |
| 2006 | $1,643 -0.2% | $133,020 -0.2% |
| 2005 | $1,646 | $133,260 |
| 2004 | -- | $133,260 +2.9% |
| 2003 | -- | $129,540 |
| 2002 | -- | $129,540 |
| 2001 | -- | $129,540 |
Find assessor info on the county website
Neighborhood: South Hills
Nearby homes
- $519,4004 bd4 ba3.1k sqft1409 Meadowcrest Dr, Charleston, WV 25314Off Market
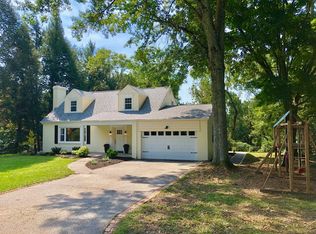
- $483,1004 bd2 ba2.9k sqft1412 Woodmere Dr, Charleston, WV 25314Off Market
- $3,200-- bd-- ba-- sqft1412 Woodmere Dr, Charleston, WV 25314Off Market
- $298,7003 bd2 ba2k sqft1506 Woodmere Dr, Charleston, WV 25314Off Market

- $420,1003 bd2 ba2.6k sqft1412 Meadowcrest Dr, Charleston, WV 25314Off Market
- $470,3004 bd2 ba3.2k sqft1407 Meadowcrest Dr, Charleston, WV 25314Off Market
- $590,1004 bd2 ba3.2k sqft1504 Woodmere Dr, Charleston, WV 25314Off Market
- $321,9004 bd2 ba1.7k sqft1410 Meadowcrest Dr, Charleston, WV 25314Off Market
Nearby schools
GreatSchools rating
- 10/10Holz Elementary SchoolGrades: PK-5Distance: 0.2 mi
- 8/10John Adams Middle SchoolGrades: 6-8Distance: 0.8 mi
- 9/10George Washington High SchoolGrades: 9-12Distance: 0.9 mi
Schools provided by the listing agent
- Elementary: Holz
- Middle: John Adams
- High: G. Washington
Source: KVBR. This data may not be complete. We recommend contacting the local school district to confirm school assignments for this home.


Get pre-qualified for a loan
At Zillow Home Loans, we can pre-qualify you in as little as 5 minutes with no impact to your credit score.An equal housing lender. NMLS #10287.
Sell for more on Zillow
Get a Zillow Showcase℠ listing at no additional cost and you could sell for .
$595,100
2% more
+$11,902
With Zillow Showcase(estimated)
$607,002
- West Virginia
- Kanawha County
- Charleston
- 25314
- South Hills
- 1411 Meadowcrest Dr
Nearby cities
Nearby neighborhoods
Nearby zip codes
Other Charleston Topics
