Skip main navigation
Sold
  • Price Unknown

    1411 Melody Ln, Carrollton, TX 75006

    3beds
    2,244sqft
    Single Family Residence
    Built in 1991
    7,000 Square Feet Lot
    $437,100 Zestimate®
    $--/sqft
    $2,757 Estimated rent

    Home value

    $437,100

    $411,000 - $468,000

    $2,757/mo

    Zestimate® history
    Loading
    Loading...

    Owner options

    List your home for rent

    $2,757/mo

    Rent Zestimate®

    Find your next renter with Zillow Rental Manager. Plus, with online applications, you can quickly screen prospective tenants – for free.

    Learn more

    $2,757/mo

    Rent Zestimate®

    Refinance and save

    Refinancing to a lower rate could help reduce your monthly payments and save thousands over the life of the loan.

    See today's rates

    Explore your selling options

    Work with a Zillow partner agent

    Leverage their expertise and Zillow's premium Showcase listings to get your home seen by more buyers.

    Get started

    List with your own agent

    Get your home in front of millions of buyers by listing it on Zillow.

    Learn how to do it

    Sell it yourself

    Take full control of how buyers see your home on Zillow by listing For Sale by Owner (FSBO).

    List your home

    What's special

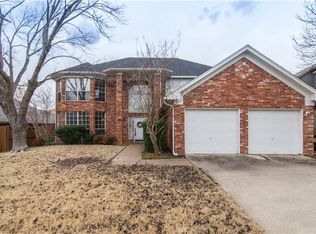
    This charming single-family brick home is ideally situated across from the vibrant Josey Ranch Athletic Complex and the Carrollton Public Library at Josey Ranch, which is adjacent to a senior center. Enjoy the convenience of playgrounds, walking trails, a fishing pond, and sports fields just steps away. The one-story layout features a spacious kitchen with granite counters, ample cabinet space, and a bright breakfast area. A separate dining room and a cozy study add to the home's appeal. The inviting living room boasts a fireplace, perfect for relaxation. The generous master bedroom, located on the opposite side of the house from the other three bedrooms, offers privacy and includes space for a sitting area and a walk-in closet. The master bathroom is a retreat with a jetted tub and double sinks. Outside, the well-maintained yard with a sprinkler system enhances the home's curb appeal and functionality.

    Zillow last checked:

    Listing updated:

    Listed by:

    Jorge Goldsmit 0588469 214-826-0316,

    Ebby Halliday, REALTORS 214-826-0316

    Bought with:

    Jamie Seaux

    Keller Williams Realty

    Source: NTREIS,MLS#: 20659951

    Facts & features

    Interior

    Bedrooms & bathrooms
    • Bedrooms: 3
    • Bathrooms: 3
    • Full bathrooms: 2
    • 1/2 bathrooms: 1
    Primary bedroom
    • Features: Walk-In Closet(s)
    • Level: First
    • Dimensions: 18 x 13
    Bedroom
    • Level: First
    • Dimensions: 11 x 13
    Bedroom
    • Level: First
    • Dimensions: 12 x 11
    Breakfast room nook
    • Level: First
    • Dimensions: 16 x 9
    Dining room
    • Level: First
    • Dimensions: 14 x 14
    Family room
    • Level: First
    • Dimensions: 19 x 19
    Kitchen
    • Features: Granite Counters, Tile Counters
    • Level: First
    • Dimensions: 16 x 11
    Living room
    • Level: First
    • Dimensions: 13 x 14
    Utility room
    • Level: First
    • Dimensions: 7 x 6
    Heating
    • Central, Fireplace(s), Natural Gas
    Cooling
    • Central Air, Electric
    Appliances
    • Included: Dishwasher, Electric Cooktop, Electric Oven, Disposal, Microwave
    • Laundry: Washer Hookup, Electric Dryer Hookup, Laundry in Utility Room
    Features
    • Decorative/Designer Lighting Fixtures, Granite Counters, Kitchen Island, Tile Counters, Walk-In Closet(s)
    • Flooring: Carpet, Ceramic Tile
    • Has basement: No
    • Number of fireplaces: 1
    • Fireplace features: Gas
    Interior area
    • Total interior livable area: 2,244 sqft

    Property

    Parking
    • Total spaces: 2
    • Parking features: Garage, Garage Door Opener, Garage Faces Side
    • Attached garage spaces: 2
    Features
    • Levels: One
    • Stories: 1
    • Pool features: None
    • Fencing: Wood
    Lot
    • Size: 7,000 Square Feet
    • Dimensions: 73 x 96
    Details
    • Parcel number: 1407300006103A000

    Construction

    Type & style
    • Home type: SingleFamily
    • Architectural style: Traditional,Detached
    • Property subtype: Single Family Residence
    Materials
    • Brick, Frame
    • Foundation: Slab
    • Roof: Composition
    Condition
    • Year built: 1991

    Utilities & green energy

    • Sewer: Public Sewer
    • Water: Public
    • Utilities for property: Electricity Available, Electricity Connected, Natural Gas Available, Sewer Available, Separate Meters, Water Available

    Community & HOA

    Community
    • Features: Curbs, Sidewalks
    • Subdivision: Overture Rep
    HOA
    • Has HOA: No
    Location
    • Region: Carrollton

    Financial & listing details

    • Tax assessed value: $423,720
    • Annual tax amount: $4,788
    • Date on market: 8/10/2024
    • Cumulative days on market: 51 days
    • Listing terms: Cash,Conventional,FHA
    • Electric utility on property: Yes

    Price history

    DateEventPrice
    11/4/2024Sold--
    Source: NTREIS #20659951 Report a problem
    10/4/2024Pending sale$410,000$183/sqft
    Source: NTREIS #20659951 Report a problem
    9/27/2024Listed for sale$410,000$183/sqft
    Source: Ebby Halliday Realtors #20659951 Report a problem
    9/20/2024Contingent$410,000$183/sqft
    Source: NTREIS #20659951 Report a problem
    9/11/2024Price change$410,000-4.7%$183/sqft
    Source: NTREIS #20659951 Report a problem
    8/10/2024Listed for sale$430,000$192/sqft
    Source: NTREIS #20659951 Report a problem

    Public tax history

    YearProperty taxesTax assessment
    2025$4,540 +140.9%$423,720
    2024$1,885 +7.4%$423,720
    2023$1,754 +0.9%$423,720 +27.4%
    2022$1,739 +1%$332,490 +18.6%
    2021$1,721 -1.5%$280,400
    2020$1,747 +8.7%$280,400 +7.2%
    2019$1,608 -0.2%$261,650
    2018$1,612 -39.3%$261,650 +11.3%
    2017$2,656 +4.7%$235,060
    2016$2,536 +5.4%$235,060 +19.1%
    2015$2,406 $197,350 +7.7%
    2014$2,406 $183,200
    2013-- --
    2012-- --
    2011-- --
    2010-- --
    2009-- --
    2008-- --
    2007-- --
    2005-- --
    2004-- --
    2003-- --
    2002-- --
    2001-- --
    Find assessor info on the county website

    Neighborhood: Savoy of Josey Ranch

    Nearby schools

    GreatSchools rating
    Schools provided by the listing agent
    • Elementary: Good
    • Middle: Perry
    • High: Smith
    • District: Carrollton-Farmers Branch ISD

    Source: NTREIS. This data may not be complete. We recommend contacting the local school district to confirm school assignments for this home.

    Get a cash offer in 3 minutes
    Find out how much your home could sell for in as little as 3 minutes with a no-obligation cash offer.
    Estimated market value
    $437,100
    Get a cash offer in 3 minutes
    Find out how much your home could sell for in as little as 3 minutes with a no-obligation cash offer.
    Estimated market value
    $437,100