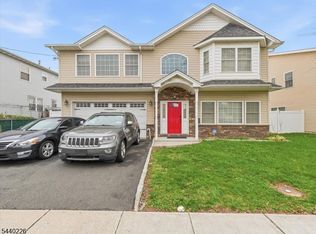
Welcome to this exceptional multifamily home in Linden, NJ, built in 2006 and offering 4,600 square feet of living space. This well maintained income-producing property features two oversized apartments, with one unit offering 4 spacious bedrooms and the other offering 3 spacious bedrooms. Both units feature 2 full bathrooms, generous living areas, and thoughtfully designed layouts for comfortable everyday living. Each unit BOAsts a primary suite complete with a private ensuite bathroom and walk-in closet, while the additional bedrooms feature spacious closets and ample storage throughout. In total, the property offers 5 bathrooms, providing convenience and functionality for both residents and guests. The home also includes a fully finished ground level, offering flexible living space ideal for recreation, a home office, storage, or extended living needs. Additional highlights include a 2-car garage, ample off-street parking, and excellent curb appeal! perfect for investors seeking strong rental income, Owner-occupants looking to offset their mortgage or investors looking to build a portfolio, this property offers incredible versatility and long-term value. The home is fully tenant occupied, creating an immediate income-producing opportunity. Conveniently located near major highways, shopping, dining, schools, parks, and public transportation, this is a rare chance to own a turnkey multifamily property!
Under contract
$965,000
1411 Mopsick Ave, Linden City, NJ 07036
7beds
4,600sqft
Multi Family
Built in 2006
-- sqft lot
$991,400 Zestimate®
$210/sqft
$-- HOA
What's special
Ample off-street parkingExcellent curb appealWalk-in closetTwo oversized apartments
- 27 days |
- 1,269 |
- 71 |
Zillow last checked:
Listing updated:
Listed by:
Melissa Gonzales 908-403-2772,
Signature Realty Nj,
Michelle Pais
Source: GSMLS,MLS#: 4033469
Facts & features
Interior
Bedrooms & bathrooms
- Bedrooms: 7
- Bathrooms: 5
- Full bathrooms: 5
Heating
- 2 Units, Forced Air, Natural Gas
Cooling
- 2 Units, Central Air
Appliances
- Included: Dishwasher, Dryer, Microwave, Range/Oven - Gas, Refrigerator, Washer, Microwave Oven, Gas Water Heater
Features
- Bedrooms, Kitchen, Living Room, Master Bedroom, Rec Room, Living/Dining Room
- Basement: None
- Has fireplace: No
Interior area
- Total structure area: 4,600
- Total interior livable area: 4,600 sqft
Property
Parking
- Total spaces: 4
- Parking features: 2 Car Width, Asphalt, Built-In Garage
- Attached garage spaces: 2
- Uncovered spaces: 4
Features
- Levels: Two
- Stories: 2
Lot
- Size: 4,356 Square Feet
- Dimensions: 61 x 100
Details
- Parcel number: 2909005620000000190001
Construction
Type & style
- Home type: MultiFamily
- Property subtype: Multi Family
Materials
- Brick, Vinyl Siding
- Roof: Asphalt Shingle
Condition
- Year built: 2006
- Major remodel year: 2006
Utilities & green energy
- Sewer: Public Sewer
- Water: Public
- Utilities for property: Underground Utilities
Community & HOA
Location
- Region: Linden
Financial & listing details
- Price per square foot: $210/sqft
- Tax assessed value: $242,600
- Annual tax amount: $17,818
- Date on market: 6/10/2026
- Total actual rent: 4950
- Tenant pays: Electricity, Gas, Tenant Pays Heat, Tenant Pays Electric, Tenant Pays Gas
Estimated market value
$991,400
$942,000 - $1.04M
$2,650/mo
Price history
| Date | Event | Price |
|---|---|---|
| 6/25/2026 | Pending sale | $965,000$210/sqft |
Source:  GSMLS #4033469 Report a problem GSMLS #4033469 Report a problem | ||
| 6/10/2026 | Listed for sale | $965,000+46.2%$210/sqft |
Source: GSMLS #4033469 Report a problem | ||
| 11/8/2006 | Sold | $660,000$143/sqft |
Source: Public Record Report a problem | ||
Public tax history
| Year | Property taxes | Tax assessment |
|---|---|---|
| 2025 | $17,060 | $242,600 |
| 2024 | $17,060 +2.2% | $242,600 |
| 2023 | $16,686 -0.5% | $242,600 |
| 2022 | $16,773 -0.5% | $242,600 |
| 2021 | $16,858 +0.9% | $242,600 |
| 2020 | $16,713 +0% | $242,600 |
| 2019 | $16,708 | $242,600 |
| 2018 | $16,708 +5.5% | $242,600 |
| 2017 | $15,832 +4% | $242,600 |
| 2016 | $15,228 +2% | $242,600 |
| 2015 | $14,932 +3.7% | $242,600 |
| 2014 | $14,398 +4% | $242,600 |
| 2013 | $13,838 +3.1% | $242,600 |
| 2012 | $13,416 +4.2% | $242,600 |
| 2011 | $12,880 -14.2% | $242,600 |
| 2010 | $15,018 +4.5% | $242,600 -20.6% |
| 2009 | $14,368 | $305,500 |
| 2008 | -- | $305,500 |
| 2007 | $13,439 | $305,500 |
Find assessor info on the county website
Monthly payment
Est. payment$--/mo
Payment breakdown
Explore the cost of this home by adjusting the details. Changes won't be saved.All calculations are estimates and provided by Zillow, Inc. for informational purposes only. Actual amounts may vary.
HOA fees may include property taxes on listings classified as Co-Ops. Contact the listing agent and/or owner for fee details.
Mortgage interest rates are dependent on a number of factors, including credit score, down payment, and repayment length. Interest rate data provided by Zillow Group Marketplace, Inc. as of 1/1/1970 from various mortgage lenders with which we have lead or other similar arrangements; the Estimated Payment is an average of those rates.
See how much you could borrow to make a competitive offer.
Climate risks
Neighborhood: 07036
Nearby schools
GreatSchools rating
- 3/10Number 2, Elementary SchoolGrades: PK-5Distance: 0.2 mi
- 4/10Myles J McManus Middle SchoolGrades: 6-8Distance: 2.1 mi
- 3/10Linden High SchoolGrades: 9-12Distance: 1.5 mi
A local agent can set up tours, give advice and negotiate with sellers.
A local lender can help you make sure your offer is ready when you are.



- New Jersey
- Union County
- Linden
- 07036
- 1411 Mopsick Ave
Nearby cities
Nearby neighborhoods
Nearby zip codes
Other Linden Topics
