Skip main navigation
Pending
  • $415,000

    1411 N 10th St, Coeur D Alene, ID 83814

    1beds
    1baths
    1,008sqft
    : 
    Loading
    Get pre-qualified
    Single Family Residence
    Built in 1937
    5,227 Square Feet Lot
    $-- Zestimate®
    $412/sqft
    $-- HOA

    What's special

    Clean modern move-in-ready feelRear alley accessFresh interior paintNew flooring throughoutCozy covered front porchUpdated lightingStunning new tile shower
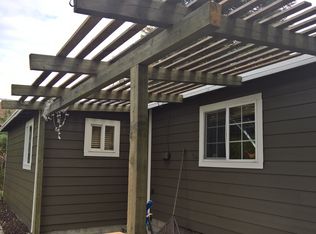
    1411 N 10th St, Coeur d'Alene -- $415,000 Step inside and you'll feel it immediately -- this home has been beautifully and thoughtfully updated top to bottom. Fresh interior paint and new flooring throughout, a stunning new tile shower, new cabinetry, and updated lighting come together for a clean, modern, move-in-ready feel where nothing's left to do but settle in. And the value doesn't stop at the front door: out back, a 20x24 insulated and heated shop with full electrical and rear alley access gives you a true year-round workspace, studio, gym, or detached office -- the kind of dedicated space homes this size rarely offer. All of it in the heart of midtown Coeur d'Alene, walkable to parks, the library, restaurants, the lake, and everything downtown CDA has to offer. Relax on the cozy covered front porch and take in one of the city's most established neighborhoods. Turnkey inside, hard-working out back, and ideally located. Call today.
    26 days
    |
    649
    |
    48
    |

    Zillow last checked:

    Listing updated:

    Listed by:

    Nick Shriner 208-916-1677,

    Windermere/Coeur d'Alene Realty Inc - PF

    Source: Coeur d'Alene MLS,MLS#: 26-6325MLS Logo

      Facts & features

      Interior

      Bedrooms & bathrooms
      • Bedrooms: 1
      • Bathrooms: 1
      • Main level bathrooms: 1
      • Main level bedrooms: 1
      Heating
      • Natural Gas, Electric, Forced Air
      Appliances
      • Included: Electric Water Heater
      • Laundry: Washer Hookup
      Features
      • Flooring: Laminate, Vinyl, Carpet
      • Basement: Unfinished
      • Has fireplace: No
      • Common walls with other units/homes: No Common Walls
      Interior area
      • Total structure area: 1,008
      • Total interior livable area: 1,008 sqft

      Property

      Features
      • Exterior features: Lawn
      • Has view: Yes
      • View description: Territorial
      Lot
      • Size: 5,227 Square Feet
      • Features: Open Lot, Level
      Details
      • Additional structures: Workshop
      • Parcel number: C73350000270
      • Zoning: CDA-R-12

      Construction

      Type & style
      • Home type: SingleFamily
      • Property subtype: Single Family Residence
      Materials
      • Brick, Concrete, Frame
      • Foundation: Brick/Mortar, Concrete Perimeter
      • Roof: Composition
      Condition
      • Year built: 1937

      Utilities & green energy

      • Sewer: Public Sewer
      • Water: Public
      • Utilities for property: Cable Available

      Community & HOA

      Community
      • Subdivision: Perrenouds Add
      HOA
      • Has HOA: No
      Location
      • Region: Coeur D Alene

      Financial & listing details

      • Price per square foot: $412/sqft
      • Tax assessed value: $325,810
      • Annual tax amount: $1,057
      • Date on market: 6/18/2026
      • Road surface type: Paved

        Estimated market value

        Not available

        Estimated sales range

        Not available

        $1,563/mo

        Price history

        DateEventPrice
        6/23/2026Pending sale$415,000$412/sqft
        Source: Coeur d'Alene MLS #26-6325 Report a problem
        6/18/2026Listed for sale$415,000+176.9%$412/sqft
        Source: Coeur d'Alene MLS #26-6325 Report a problem
        5/18/2017Sold--
        Source: Agent Provided Report a problem
        4/15/2017Price change$149,900+11%$149/sqft
        Source: Windermere/Hayden, LLC #17-3407 Report a problem
        2/25/2017Listed for sale$135,000+18.7%$134/sqft
        Source: Windermere/Hayden, LLC #17-1489 Report a problem
        2/1/2017Sold--
        Source: Public Record Report a problem
        11/22/2016Listed for sale$113,777+139.5%$113/sqft
        Source: Auction.com Report a problem
        7/20/2016Listing removed--
        Source: Auction.com Report a problem
        6/3/2016Price change$47,500$47/sqft
        Source: Auction.com Report a problem
        6/1/2016Listed for sale--
        Source: Auction.com Report a problem

        Public tax history

        YearProperty taxesTax assessment
        2025$1,052 +9.8%$200,810 +10.5%
        2024$958 +0.6%$181,810 -12.8%
        2023$952 -24.7%$208,401 -8.8%
        2022$1,264 +48%$228,631 +3.4%
        2021$854 -5.7%$221,093 +24.2%
        2020$905 +0.1%$177,983 +13.8%
        2019$905 -0.1%$156,430 +12.1%
        2018$905 +28.3%$139,580 +44.5%
        2017$706 +5.3%$96,620 +11.8%
        2016$670 -0.7%$86,410 +1.9%
        2015$675 $84,810 +27.6%
        2013$675 $66,450 +2.1%
        2012-- $65,074 -13.2%
        2011-- $74,983 -8.3%
        2010-- $81,730
        Find assessor info on the county website

        Monthly payment

        Est. payment

        Payment breakdown

        Explore the cost of this home by adjusting the details. Changes won't be saved.
        All calculations are estimates and provided by Zillow, Inc. for informational purposes only. Actual amounts may vary.
        HOA fees may include property taxes on listings classified as Co-Ops. Contact the listing agent and/or owner for fee details.
        Mortgage interest rates are dependent on a number of factors, including credit score, down payment, and repayment length. Interest rate data provided by Zillow Group Marketplace, Inc. as of 1/1/1970 from various mortgage lenders with which we have lead or other similar arrangements; the Estimated Payment is an average of those rates.
        See how much you could borrow to make a competitive offer.

        Climate risks

        Neighborhood: 83814

        Getting around

        48 / 100
        Car-Dependent
        67 / 100
        Bikeable

        Nearby schools

        GreatSchools rating

        Similar homes