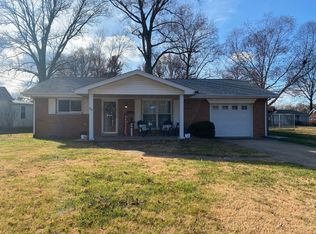
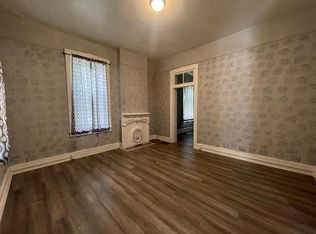
Welcome to this comfortable 2-bedroom, 1-bath duplex, offering the privacy and feel of a home with the convenience of easy maintenance.
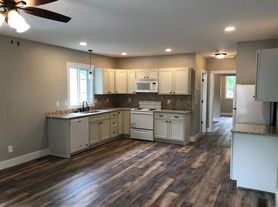
This property features a practical layout with two spacious bedrooms, a comfortable living area, and a functional kitchen with plenty of room for everyday living. The unit offers a great combination of comfort, privacy, and affordability.
Property Features
2 bedrooms
1 full bathroom
Spacious living room
Functional kitchen
Dedicated parking
Private side of a duplex
Quiet residential setting
Convenient access to nearby shopping, restaurants, schools, and major roadways
This is a great opportunity for someone looking for a clean, comfortable, and affordable place to call home without the expense and upkeep of a larger single-family property.
Rent: $1,000 per month
Security Deposit: $1,000
Available: immediatley
Applicants will be subject to standard rental screening and approval requirements.
Contact us today to schedule a showing or learn more about making this 2-bedroom duplex your new home!
Townhouse for rent
Townhouse
Available now
Cats, small dogs OK
In unit laundry
Off street parking
Forced air
What's special
Functional kitchenDedicated parking
- 5 days |
- -- |
- -- |
Zillow last checked:
Listing updated:
Travel times
Facts & features
Interior
Bedrooms & bathrooms
- Bedrooms: 2
- Bathrooms: 1
- Full bathrooms: 1
Heating
- Forced Air
Appliances
- Included: Dryer, Microwave Oven, Oven, Refrigerator, Washer
- Laundry: In Unit
Features
- Flooring: Tile
Interior area
- Total interior livable area: 1,269 sqft
Property
Parking
- Parking features: Off Street
- Details: Contact manager
Details
- Parcel number: 08150417011
Construction
Type & style
- Home type: Townhouse
- Property subtype: Townhouse
Building
Management
- Pets allowed: Yes
Community & HOA
Location
- Region: Belleville
Financial & listing details
- Lease term: 1 Year
Nearby apartments for rent
Price history
| Date | Event | Price |
|---|---|---|
| 10/3/2026 | Listed for rent | $1,000+48.1%$1/sqft |
Source: Zillow Rentals Report a problem | ||
| 9/11/2026 | Sold | $189,000-5%$149/sqft |
Source:  MARIS #26041357 Report a problem MARIS #26041357 Report a problem | ||
| 8/12/2026 | Pending sale | $199,000$157/sqft |
Source: MARIS #26041357 Report a problem | ||
| 7/28/2026 | Price change | $199,000-7.4%$157/sqft |
Source: MARIS #26041357 Report a problem | ||
| 7/26/2026 | Pending sale | $215,000$169/sqft |
Source: MARIS #26041357 Report a problem | ||
| 7/3/2026 | Listed for sale | $215,000+111.8%$169/sqft |
Source: MARIS #26041357 Report a problem | ||
| 9/22/2022 | Sold | $101,500-11.7%$80/sqft |
Source: MARIS #22051952 Report a problem | ||
| 9/22/2022 | Pending sale | $114,900$91/sqft |
Source:  RE/MAX International #22051952 Report a problem RE/MAX International #22051952 Report a problem | ||
| 9/22/2022 | Listing removed | -- |
Source: RE/MAX International Report a problem | ||
| 8/24/2022 | Pending sale | $114,900$91/sqft |
Source: MARIS #22051952 Report a problem | ||
| 8/17/2022 | Listed for sale | $114,900-11.5%$91/sqft |
Source: MARIS #22051952 Report a problem | ||
| 3/1/2021 | Listing removed | -- |
Source: MARIS #20073407 Report a problem | ||
| 10/14/2020 | Listed for sale | $129,900+31.2%$102/sqft |
Source: Red Door Realty Group Inc #20073407 Report a problem | ||
| 11/7/2018 | Listing removed | $675$1/sqft |
Source: Christone Enterprises, Inc. #18083423 Report a problem | ||
| 10/23/2018 | Price change | $675-3.6%$1/sqft |
Source: Christone Enterprises, Inc. #18083423 Report a problem | ||
| 10/17/2018 | Listed for rent | $700+3.7%$1/sqft |
Source: Christone Enterprises, Inc. #18083423 Report a problem | ||
| 5/26/2017 | Listing removed | $675$1/sqft |
Source: Zillow Rental Manager Report a problem | ||
| 4/25/2017 | Listed for rent | $675$1/sqft |
Source: Zillow Rental Manager Report a problem | ||
| 1/7/2015 | Listing removed | $99,000$78/sqft |
Source: PALM TREE REALTY, LLC #4314206 Report a problem | ||
| 12/10/2014 | Price change | $99,000-11.6%$78/sqft |
Source: PALM TREE REALTY, LLC #4314206 Report a problem | ||
| 11/4/2014 | Price change | $112,000-13.8%$88/sqft |
Source: PALM TREE REALTY, LLC #4314206 Report a problem | ||
| 10/9/2014 | Price change | $129,900-3.7%$102/sqft |
Source: PALM TREE REALTY, LLC #4314206 Report a problem | ||
| 5/12/2014 | Listed for sale | $134,900+7.9%$106/sqft |
Source: RE/MAX ALLIANCE #4306192 Report a problem | ||
| 9/26/2005 | Sold | $125,000$99/sqft |
Source: Public Record Report a problem | ||