Skip main navigation
Sold for $2,565,000
  • $2,565,000

    1411 N Los Robles Ave, Pasadena, CA 91104

    6beds
    4,487sqft
    Residential, Single Family Residence
    Built in 1909
    0.38 Acres Lot
    $2,579,900 Zestimate®
    $572/sqft
    $4,686 Estimated rent

    Home value

    $2,579,900

    $2.35M - $2.84M

    $4,686/mo

    Zestimate® history
    Loading
    Loading...

    Owner options

    List your home for rent

    $4,686/mo

    Rent Zestimate®

    Find your next renter with Zillow Rental Manager. Plus, with online applications, you can quickly screen prospective tenants – for free.

    Learn more

    $4,686/mo

    Rent Zestimate®

    Refinance and save

    $16,249/mo

    Est. payment

    Refinancing to a lower rate could help reduce your monthly payments and save thousands over the life of the loan.

    See today's rates

    $16,249/mo

    Est. payment

    Explore your selling options

    Work with a Zillow partner agent

    Leverage their expertise and Zillow's premium Showcase listings to get your home seen by more buyers.

    Get started

    List with your own agent

    Get your home in front of millions of buyers by listing it on Zillow.

    Learn how to do it

    Sell it yourself

    Take full control of how buyers see your home on Zillow by listing For Sale by Owner (FSBO).

    List your home

    What's special

    Ornate fireplace mantlePrep islandWolf rangeVintage mirrorsVintage-inspired lightingEn-suite bathsAmple parking
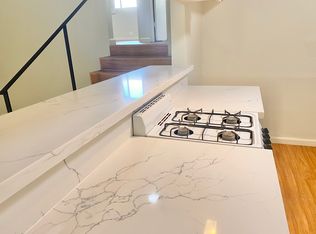
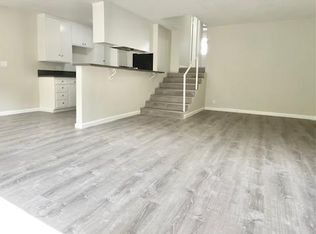
    :: The Simpson Estate, 1909 :: Designed by a recipient of the City of Pasadena's Historic Preservation Award. A Pasadena Legacy Reimagined :: The Simpson Estate, 1909 :: This landmark property is a masterclass in architectural integrity and thoughtful restoration. Set on nearly 17,000 sq. ft. in the heart of Pasadena, the estate bridges more than a century of history with the comforts of modern living. From its origins as a family home in 1909when poultry and goats roamed the grounds to its careful century-later restoration, The Simpson Estate has been entrusted to dedicated stewards who safeguarded its soul while preparing it for future generations. Timeless Architecture, Modern Comfort Anchoring the property is a stately four-bedroom, four-bath main residence, reimagined with both grace and functionality. Grand entry bathed in natural light through custom double-pane Victorian-style windows. Original-style details intact include hardwood floors, handcrafted moldings, ornate fireplace mantle, decorative columns. Refined flow: media room/den, spacious formal living room, and elegant dining area. Chef's kitchen: Wolf range, Sub-Zero refrigerator, apron-front sink, prep island, vintage-inspired lighting, and custom cabinetry. Convenience: dedicated laundry/mudroom and a main-level guest suite. Upstairs, three bedrooms include a serene primary suite with dual walk-in closets, a spa-like bath with double vanities, vintage mirrors, and a soaking tub. Secondary bedrooms feature en-suite baths and generous closets. An accessible attic adds further storage. Expansive Grounds & Guest Residence The nearly half-acre lot offers a private outdoor retreat with room for a pool. At the rear, a detached 2-bedroom, 1-bath guest house with its own kitchen provides versatility perfect for extended family, guests, an au pair, or additional income. Additional amenities include: Garage and carport, each with attic storage, Ample parking, Endless potential for outdoor living and entertaining A Rare Opportunity 1411 N. Los Robles is more than a homeit's a piece of Pasadena's cultural and architectural history. With its award-winning preservation, thoughtful modernization, and versatile compound layout, The Simpson Estate is a true legacy property, blending historic elegance with contemporary ease.

    Zillow last checked:

    Listing updated:

    Listed by:

    Erin Keegan DRE # 02098512 310-482-7281,

    Compass 323-593-6999,

    Benjamin Kahle DRE # 01951554 310-779-4578,

    Compass

    Bought with:

    Ted Clark, DRE # 01074290

    COMPASS

    Heather Lillard, DRE # 01892752

    COMPASS

    Source: CLAW,MLS#: 25599289MLS Logo

    Facts & features

    Interior

    Bedrooms & bathrooms
    • Bedrooms: 6
    • Bathrooms: 5
    • Full bathrooms: 5
    Rooms
    • Room types: Attic, Basement, Breakfast Area, Dining Room, Family Room, Guest House, Formal Entry, Living Room
    Bedroom
    • Features: Walk-In Closet(s)
    Bathroom
    • Features: Bidet, Tile, Shower and Tub, Remodeled
    Kitchen
    • Features: Bar
    Heating
    • Central
    Cooling
    • Central Air
    Appliances
    • Included: Free Standing Gas, Microwave, Gas Oven, Range, Barbeque, Disposal, Dryer, Dishwasher, Washer, Refrigerator, Range/Oven
    • Laundry: Laundry Room
    Features
    • Crown Molding, Built-in Features, Bidet, Built-Ins, Breakfast Nook, Dining Area, Formal Dining Rm
    • Flooring: Vinyl, Wood, Tile
    • Windows: Double Pane Windows
    • Basement: Partial
    • Has fireplace: Yes
    • Fireplace features: Living Room
    Interior area
    • Total structure area: 4,487
    • Total interior livable area: 4,487 sqft

    Property

    Parking
    • Total spaces: 8
    • Parking features: Detached Carport, Garage - 2 Car, Garage Is Detached
    • Garage spaces: 2
    • Carport spaces: 2
    • Covered spaces: 4
    • Uncovered spaces: 4
    Features
    • Levels: Two
    • Patio & porch: Brick, Front Porch
    • Exterior features: Rain Gutters
    • Pool features: None
    • Spa features: None
    • Fencing: Fenced Yard
    • Has view: Yes
    • View description: None
    Lot
    • Size: 0.38 Acres
    • Features: Back Yard, Front Yard, Gutters, Lawn, Landscaped, Yard, Sidewalks
    Details
    • Additional structures: Guest House, Detached Guest House
    • Parcel number: 5838014019
    • Zoning: PSR3
    • Special conditions: Standard

    Construction

    Type & style
    • Home type: SingleFamily
    • Architectural style: Arts and Crafts
    • Property subtype: Residential, Single Family Residence
    Materials
    • Wood Siding
    • Foundation: Raised
    • Roof: Asphalt
    Condition
    • Updated/Remodeled
    • Year built: 1909

    Utilities & green energy

    • Sewer: In Street

    Community & HOA

    HOA
    • Has HOA: No
    Location
    • Region: Pasadena

    Financial & listing details

    • Price per square foot: $572/sqft
    • Tax assessed value: $1,677,830
    • Annual tax amount: $20,010
    • Date on market: 9/30/2025
    • Inclusions: email jamesharm@compass.com for offer guidelines.
    • Exclusions: email jamesharm@compass.com for offer guidelines.

    Price history

    DateEventPrice
    11/19/2025Sold$2,565,000-1.2%$572/sqft
    Source: CLAW #25599289 Report a problem
    10/30/2025Pending sale$2,595,000$578/sqft
    Source: CLAW #25599289 Report a problem
    10/17/2025Contingent$2,595,000$578/sqft
    Source: CLAW #25599289 Report a problem
    9/30/2025Listed for sale$2,595,000+109.3%$578/sqft
    Source: CLAW #25599289 Report a problem
    2/9/2010Sold$1,240,000+125.5%$276/sqft
    Source: Public Record Report a problem
    8/22/2003Sold$550,000+107.5%$123/sqft
    Source: Public Record Report a problem
    4/19/2000Sold$265,000$59/sqft
    Source: Public Record Report a problem

    Public tax history

    YearProperty taxesTax assessment
    2025$20,010 +5%$1,677,830 +2%
    2024$19,057 +0.8%$1,644,942 +2%
    2023$18,899 +3.6%$1,612,698 +2%
    2022$18,251 +4.3%$1,581,087 +2%
    2021$17,502 +4.1%$1,550,095 +1%
    2020$16,805 $1,534,207 +2%
    2019$16,805 -1.8%$1,504,135 +2%
    2018$17,119 $1,474,653 +2%
    2017$17,119 +1.1%$1,445,269 +2%
    2016$16,934 +2.2%$1,416,931 +1.5%
    2015$16,566 +3.3%$1,395,648 +2%
    2014$16,037 $1,368,310 +9.5%
    2011-- $1,249,337 +44%
    2010-- $867,712 -0.2%
    2009-- $869,774 +4%
    2007-- $836,000 +41.5%
    2006-- $590,701 +2.2%
    2005-- $577,768 +5%
    2004-- $550,000 +99.5%
    2002-- $275,706 +24%
    2000-- $222,292
    Find assessor info on the county website

    Neighborhood: North Central

    Nearby schools

    GreatSchools rating
    Get a cash offer in 3 minutes
    Find out how much your home could sell for in as little as 3 minutes with a no-obligation cash offer.
    Estimated market value
    $2,579,900
    Get a cash offer in 3 minutes
    Find out how much your home could sell for in as little as 3 minutes with a no-obligation cash offer.
    Estimated market value
    $2,579,900