Skip main navigation
Contingent
  • $450,000

    1411 N Wells St #3W, Chicago, IL 60610

    2beds
    1,300sqft
    : 
    Loading
    Get pre-qualified
    Condominium, Single Family Residence
    Built in ----
    -- sqft lot
    $463,900 Zestimate®
    $346/sqft
    $403/mo HOA

    What's special

    Decorative fireplaceFlooded in sunlightRear gardenIn-unit laundry hook-upLarge bay windowEuropean-style outdoor spaceQuartz countertops
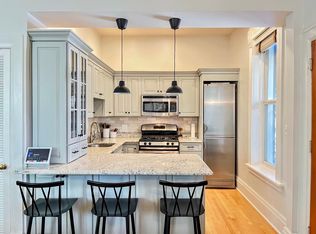
    Beautifully updated 2 Bed + Den, 1 Bath in the heart of Old Town @ Gaslight Court! This large, vintage unit is flooded in sunlight from South, West & North exposures, soaring 10' ceilings! The unit features a large living room with a decorative fireplace & large bay window, a large separate, formal dining room, 2 large separated bedrooms + an additional office (with closet), perfect when working from home. This also features a recently updated large eat-in kitchen with a custom-built-in banquette, pantry, new gorgeous quartz countertops and full-height backsplash, stainless steel appliances & in-unit laundry hook-up. The updated bath features a custom vanity with a marble countertop. Newly refinished hardwood floors throughout and freshly painted walls, this vintage home is classically lavish! The shared cobblestone courtyard & rear garden is the epitome of charm, with secured access through a locked wrought iron gate - a unique escape in the city offering European-style outdoor space perfect for relaxing or entertaining on summer nights. Parking is available for monthly rent in 2 different garages (1225 N Wells and 230 W North Ave) starting at about $200/month. This home is ideally located in the center of Old Town, with fantastic restaurants, nightlife, coffee shops & life's conveniences just outside your door. Three grocery stores (including Plum Market), summer farmers market, plus easy access to CTA, the beach, Lakefront paths, and Lake Shore Drive. Very convenient to downtown via Red/Brown lines or LaSalle/Clark buses. Minutes to Lincoln Park and amazing proximity to Gold Coast life too...this is truly a genuine, rare find in the middle of it all in Old Town!
    340 days
    |
    48
    |
    1
    |

    Zillow last checked:

    Listing updated:

    Listed by:

    Derek DiSera 773-466-7150,

    Compass

    Source: MRED as distributed by MLS GRID,MLS#: 12438666MLS Logo

      Facts & features

      Interior

      Bedrooms & bathrooms
      • Bedrooms: 2
      • Bathrooms: 1
      • Full bathrooms: 1
      Rooms
      • Room types: Den
      Primary bedroom
      • Features: Flooring (Hardwood)
      • Level: Main
      • Area: 121 Square Feet
      • Dimensions: 11X11
      Bedroom 2
      • Features: Flooring (Hardwood)
      • Level: Main
      • Area: 120 Square Feet
      • Dimensions: 12X10
      Den
      • Features: Flooring (Hardwood)
      • Level: Main
      • Area: 56 Square Feet
      • Dimensions: 08X07
      Dining room
      • Features: Flooring (Hardwood)
      • Level: Main
      • Area: 154 Square Feet
      • Dimensions: 14X11
      Kitchen
      • Features: Kitchen (Eating Area-Table Space, SolidSurfaceCounter), Flooring (Hardwood)
      • Level: Main
      • Area: 209 Square Feet
      • Dimensions: 19X11
      Laundry
      • Features: Flooring (Hardwood)
      • Level: Main
      • Area: 12 Square Feet
      • Dimensions: 4X3
      Living room
      • Features: Flooring (Hardwood)
      • Level: Main
      • Area: 216 Square Feet
      • Dimensions: 18X12
      Heating
      • Natural Gas, Forced Air, Radiant Floor
      Cooling
      • Central Air
      Appliances
      • Included: Range, Microwave, Dishwasher, Refrigerator, Gas Water Heater
      • Laundry: Washer Hookup, In Unit, In Kitchen, Laundry Closet
      Features
      • Storage, High Ceilings, Historic/Period Mlwk, Special Millwork, Separate Dining Room, Quartz Counters
      • Flooring: Hardwood
      • Basement: None
      • Number of fireplaces: 1
      • Fireplace features: Decorative, Living Room
      Interior area
      • Total structure area: 0
      • Total interior livable area: 1,300 sqft

      Property

      Parking
      • Total spaces: 2
      • Parking features: Garage, Off Site, Leased, Detached
      • Garage spaces: 2
      Accessibility
      • Accessibility features: No Disability Access
      Features
      • Patio & porch: Patio
      • Exterior features: Outdoor Grill
      • Fencing: Fenced
      Lot
      • Features: Garden
      Details
      • Parcel number: 17042050661017
      • Special conditions: List Broker Must Accompany
      • Other equipment: TV-Cable, Ceiling Fan(s)

      Construction

      Type & style
      • Home type: Condo
      • Property subtype: Condominium, Single Family Residence
      Materials
      • Brick
      • Roof: Rubber
      Condition
      • New construction: No

      Utilities & green energy

      • Electric: Circuit Breakers
      • Sewer: Public Sewer
      • Water: Lake Michigan, Public

      Community & HOA

      Community
      • Security: Carbon Monoxide Detector(s)
      HOA
      • Has HOA: Yes
      • Amenities included: Bike Room/Bike Trails, Storage, Private Laundry Hkup
      • Services included: Water, Insurance, Exterior Maintenance, Scavenger, Snow Removal
      • HOA fee: $403 monthly
      Location
      • Region: Chicago

      Financial & listing details

      • Price per square foot: $346/sqft
      • Tax assessed value: $483,800
      • Annual tax amount: $8,591
      • Date on market: 8/5/2025
      • Ownership: Condo

        Estimated market value

        $463,900

        $418,000 - $515,000

        $3,793/mo

        Price history

        DateEventPrice
        5/20/2026Listing removed$450,000$346/sqft
        Source: MRED as distributed by MLS GRID #12438666 Report a problem
        9/16/2025Contingent$450,000$346/sqft
        Source: MRED as distributed by MLS GRID #12438666 Report a problem
        8/5/2025Listed for sale$450,000+2.7%$346/sqft
        Source: MRED as distributed by MLS GRID #12438666 Report a problem
        5/27/2025Listing removed$438,000$337/sqft
        Source: MRED as distributed by MLS GRID #12343659 Report a problem
        5/12/2025Price change$438,000-2.2%$337/sqft
        Source: MRED as distributed by MLS GRID #12343659 Report a problem
        4/21/2025Listed for sale$448,000+12.8%$345/sqft
        Source: MRED as distributed by MLS GRID #12343659 Report a problem
        4/20/2021Sold$397,000-5.5%$305/sqft
        Source: MRED as distributed by MLS GRID #11001881 Report a problem
        3/14/2021Contingent$420,000$323/sqft
        Source: MRED as distributed by MLS GRID #11001881 Report a problem
        1/14/2021Listed for sale$420,000+20.3%$323/sqft
        Source: MRED as distributed by MLS GRID #10971130 Report a problem
        4/4/2019Listing removed$2,650$2/sqft
        Source: Baird & Warner #10294584 Report a problem
        3/2/2019Price change$2,650-5.2%$2/sqft
        Source: Baird & Warner #10294584 Report a problem
        2/18/2019Price change$2,795-3.5%$2/sqft
        Source: Owner Report a problem
        1/18/2019Price change$2,895-3.3%$2/sqft
        Source: Owner Report a problem
        1/1/2019Listed for rent$2,995$2/sqft
        Source: Owner Report a problem
        8/1/2007Sold$349,000+40.2%$268/sqft
        Source: MRED as distributed by MLS GRID #06515352 Report a problem
        6/5/2002Sold$249,000$192/sqft
        Source: Public Record Report a problem

        Public tax history

        YearProperty taxesTax assessment
        2024-- $48,380 +21.8%
        2023$8,592 +2.7%$39,706
        2022$8,369 +0.9%$39,706 -8.7%
        2021$8,298 +23.1%$43,490 +34.2%
        2020$6,742 +2.3%$32,395 -7.9%
        2019$6,593 +1.7%$35,155
        2018$6,485 -20.3%$35,155 -11.7%
        2017$8,142 +4.9%$39,820
        2016$7,760 +2.8%$39,820 -5.7%
        2015$7,549 +24.3%$42,246 +24.2%
        2014$6,076 +2.1%$34,026
        2013$5,952 +0.9%$34,026
        2012$5,901 +7.1%$34,026 -1.3%
        2011$5,510 +9.2%$34,483
        2010$5,046 +8.3%$34,483
        2009$4,659 +18.2%$34,483 +17.6%
        2008$3,940 -5.4%$29,313
        2007$4,163 +47.8%$29,313
        2006$2,816 -5.1%$29,313 +30.7%
        2005$2,969 +1.9%$22,431
        2004$2,913 +4.5%$22,431
        2003$2,789 -14.9%$22,431 +23%
        2002$3,276 $18,234
        2001-- $18,234
        Find assessor info on the county website

        Monthly payment

        Est. payment

        Payment breakdown

        Explore the cost of this home by adjusting the details. Changes won't be saved.
        All calculations are estimates and provided by Zillow, Inc. for informational purposes only. Actual amounts may vary.
        HOA fees may include property taxes on listings classified as Co-Ops. Contact the listing agent and/or owner for fee details.
        Mortgage interest rates are dependent on a number of factors, including credit score, down payment, and repayment length. Interest rate data provided by Zillow Group Marketplace, Inc. as of 1/1/1970 from various mortgage lenders with which we have lead or other similar arrangements; the Estimated Payment is an average of those rates.
        See how much you could borrow to make a competitive offer.

        Climate risks

        Neighborhood: Old Town

        Getting around

        99 / 100
        Walker's Paradise
        86 / 100
        Excellent Transit
        93 / 100
        Biker's Paradise

        Nearby schools

        GreatSchools rating
        Schools provided by the listing agent
        • Elementary: Manierre Elementary School
        • Middle: Manierre Elementary School
        • High: Lincoln Park High School
        • District: 299

        Source: MRED as distributed by MLS GRID. This data may not be complete. We recommend contacting the local school district to confirm school assignments for this home.

        A local agent can set up tours, give advice and negotiate with sellers.

        Browse local experts

        Similar homes