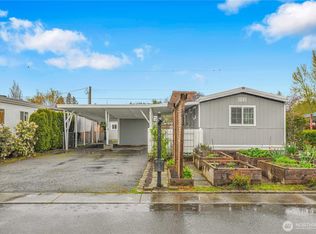
PERHAPS THE MOST DESIRABLE 55+ PARK IN SW WASHINGTON! LOW LOW LOW $586/month space rent including sewer!!!!! Separate 16x13 shop/bonus room PLUS massive 30x6 double storage unit. Rare side-by-side parking for 4 cars. Mini-split heat pump for low cost A/C & heat! New laminate hardwood flooring. Updated vinyl windows. Low pitch handicap ramp. Sunroom for plants or office/studio. Relaxing deck with laminate hardwood flooring. Large living room with 2 picture windows. Beautiful kitchen with panty, stainless steel appliances, tile countertops and updated flooring. Dining room with garden window, ceiling fan & built-in hutch with display shelving. Primary bedroom with large closet, garden window and updated carpet. 2nd bedroom and remodeled bathroom with easy entry walk-in shower. Low space rent AND a double-sized lot! Nice partially fenced back yard and EZ care front yard. All appliances stay. Square footage includes sun room and shop. This home is move-in ready. HOMES IN THIS PARK RARELY EVER GO FOR SALE! Be sure and look at the video tour!
Active
$89,985
1411 NE 143rd St, Vancouver, WA 98685
2beds
1,228sqft
Residential, Manufactured Home
Built in 1977
-- sqft lot
$-- Zestimate®
$73/sqft
$-- HOA
What's special
New laminate hardwood flooringDouble-sized lotUpdated vinyl windowsEz care front yardAll appliances stay
- 1 hour
- 29
- 2
Zillow last checked:
Listing updated:
Listed by:
Jedidiah Kehrli 503-407-7995,
Crossroad Homes, Inc
Source: RMLS (OR),MLS#: 714091710
Facts & features
Interior
Bedrooms & bathrooms
- Bedrooms: 2
- Bathrooms: 1
- Full bathrooms: 1
- Main level bathrooms: 1
Rooms
- Room types: Sun Room, Bonus Room, Bedroom 2, Dining Room, Family Room, Kitchen, Living Room, Primary Bedroom
Primary bedroom
- Features: Bay Window, Wallto Wall Carpet
- Level: Main
- Area: 121
- Dimensions: 11 x 11
Bedroom 2
- Features: Laminate Flooring
- Level: Main
- Area: 80
- Dimensions: 10 x 8
Dining room
- Features: Bay Window, Builtin Features, Ceiling Fan, Laminate Flooring
- Level: Main
- Area: 117
- Dimensions: 13 x 9
Kitchen
- Features: Dishwasher, Eat Bar, Pantry, Free Standing Range, Free Standing Refrigerator, Laminate Flooring
- Level: Main
- Area: 130
- Width: 10
Living room
- Features: Laminate Flooring
- Level: Main
- Area: 208
- Dimensions: 16 x 13
Heating
- Heat Pump
Cooling
- Heat Pump
Appliances
- Included: Dishwasher, Free-Standing Range, Free-Standing Refrigerator, Range Hood, Stainless Steel Appliance(s), Washer/Dryer, Electric Water Heater
- Laundry: Laundry Room
Features
- Ceiling Fan(s), High Ceilings, Built-in Features, Eat Bar, Pantry
- Flooring: Laminate, Luxury Vinyl Plank, Wall to Wall Carpet
- Windows: Double Pane Windows, Vinyl Frames, Bay Window(s)
- Basement: Crawl Space
Interior area
- Total structure area: 1,228
- Total interior livable area: 1,228 sqft
Property
Parking
- Total spaces: 4
- Parking features: Carport, Driveway
- Garage spaces: 4
- Has carport: Yes
- Has uncovered spaces: Yes
Accessibility
- Accessibility features: Accessible Approachwith Ramp, Main Floor Bedroom Bath, One Level, Utility Room On Main, Walkin Shower, Accessibility
Features
- Stories: 1
- Patio & porch: Covered Deck, Porch
- Exterior features: Yard
- Fencing: Fenced
Lot
- Features: Level, SqFt 0K to 2999
Details
- Additional structures: ToolShed
- Parcel number: 603344000
- On leased land: Yes
- Lease amount: $564
- Land lease expiration date: 1814400000000
Construction
Type & style
- Home type: MobileManufactured
- Architectural style: Ranch
- Property subtype: Residential, Manufactured Home
Materials
- Metal Siding
Condition
- Updated/Remodeled
- New construction: No
- Year built: 1977
Utilities & green energy
- Sewer: Public Sewer
- Water: Public
Community & HOA
Community
- Senior community: Yes
- Subdivision: Mobile Retreat
HOA
- Has HOA: No
- Amenities included: Meeting Room, Party Room, Sewer
Location
- Region: Vancouver
Financial & listing details
- Price per square foot: $73/sqft
- Tax assessed value: $11,465
- Annual tax amount: $116
- Date on market: 9/7/2026
- Listing terms: Cash,Conventional
Estimated market value
Not available
Estimated sales range
Not available
Not available
Price history
| Date | Event | Price |
|---|---|---|
| 9/8/2026 | Listed for sale | $89,985+5.9%$73/sqft |
Source:  RMLS (OR) #714091710 Report a problem RMLS (OR) #714091710 Report a problem | ||
| 7/16/2025 | Sold | $85,000-5.6%$69/sqft |
Source: RMLS (OR) #692492697 Report a problem | ||
| 6/22/2025 | Pending sale | $90,000$73/sqft |
Source: RMLS (OR) #692492697 Report a problem | ||
| 6/11/2025 | Listed for sale | $90,000$73/sqft |
Source: RMLS (OR) #692492697 Report a problem | ||
| 6/9/2025 | Pending sale | $90,000$73/sqft |
Source: RMLS (OR) #692492697 Report a problem | ||
| 6/2/2025 | Listed for sale | $90,000+710.8%$73/sqft |
Source: RMLS (OR) #692492697 Report a problem | ||
| 3/15/2018 | Listing removed | $1,000$1/sqft |
Source: Delta Management Report a problem | ||
| 3/14/2018 | Listed for rent | $1,000$1/sqft |
Source: Delta Management Report a problem | ||
| 1/1/1990 | Sold | $11,100$9/sqft |
Source: Agent Provided Report a problem | ||
Public tax history
| Year | Property taxes | Tax assessment |
|---|---|---|
| 2025 | $117 +51.8% | $11,465 +54.3% |
| 2024 | $77 +10.7% | $7,429 +3% |
| 2023 | $69 -30.3% | $7,211 -31.1% |
| 2022 | $100 +2% | $10,460 +14.4% |
| 2021 | $98 +43.8% | $9,143 +8.7% |
| 2020 | $68 | $8,411 +35.3% |
| 2019 | $68 +29.5% | $6,217 +24.6% |
| 2018 | $52 -1% | $4,988 +18.4% |
| 2017 | $53 | $4,214 |
| 2016 | -- | -- |
| 2015 | -- | -- |
| 2014 | -- | -- |
| 2013 | -- | -- |
| 2012 | -- | -- |
| 2011 | -- | -- |
| 2010 | -- | -- |
| 2009 | -- | -- |
| 2008 | -- | $4,700 |
| 2007 | -- | $4,700 -50% |
| 2005 | -- | $9,400 |
| 2004 | -- | $9,400 |
Find assessor info on the county website
Monthly payment
Climate risks
Neighborhood: Salmon Creek
Nearby schools
Schools provided by the listing agent
- Elementary: Chinook
- Middle: Alki
- High: Skyview
Source: RMLS (OR). This data may not be complete. We recommend contacting the local school district to confirm school assignments for this home.
Similar homes
- $95,0002 bd2 ba1.4k sqft1709 NE 78th St, Vancouver, WA 98665Active
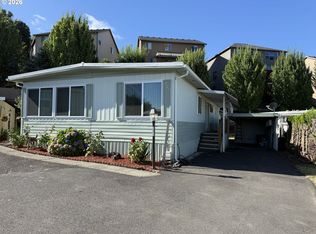
 MLS ID #146113753, Michelle McGrann, Knipe Realty ERA Powered. RMLS (OR)
 - $99,5002 bd2 ba1.1k sqft507 NE 99th St Unit 89, Vancouver, WA 98665Active
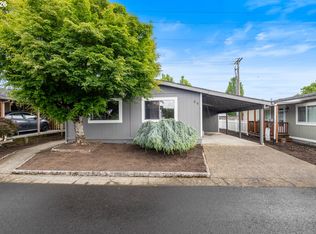 MLS ID #750757612, Jessica Wang, Brantley Christianson Real Estate. RMLS (OR)
 - $82,0002 bd1 ba798 sqft3909 E Fourth Plain Boulevard #49, Vancouver, WA 98661Active
 MLS ID #2564407, Ken Rosengren. NWMLS as distributed by MLS GRID
 - $79,0002 bd2 ba1.2k sqft1805 NE 94th St Unit 23, Vancouver, WA 98665Active
 MLS ID #173602517, Dayna Nyberg, Kelly Right Real Estate Vancouver. RMLS (OR)
 - $79,9853 bd2 ba1k sqft1709 NE 78th St Unit 20, Vancouver, WA 98665ActiveMLS ID #500813746, Jedidiah Kehrli, Crossroad Homes, Inc. RMLS (OR)
- $115,9002 bd2 ba1k sqft507 NE 99th St Unit 91, Vancouver, WA 98665ActiveMLS ID #310487857, Jodi Ferguson, Berkshire Hathaway HomeServices NW Real Estate. RMLS (OR)
- $95,0002 bd2 ba1.2k sqft17401 SE 39th St Unit 156, Vancouver, WA 98683ActiveMLS ID #742353043, Edward Goldhammer, Realty Pro, Inc.. RMLS (OR)
- $99,0003 bd2 ba1.4k sqft5404 NE 121st Ave Unit 89, Vancouver, WA 98682ActiveMLS ID #286648210, Cristine Besmond, Windermere Northwest Living. RMLS (OR)
- $95,5002 bd1 ba708 sqft1709 NE 78th St Unit 16, Vancouver, WA 98665ActiveMLS ID #444859912, Ismael Jaramillo, Handris Realty Company. RMLS (OR)
- $99,0003 bd2 ba1.2k sqft1709 NE 78th St Unit 43, Vancouver, WA 98665ActiveMLS ID #487468950, Jacqueline Smith, Keller Williams Realty. RMLS (OR)
- $75,0002 bd2 ba1k sqft1709 NE 78th St Unit 39, Vancouver, WA 98665ActiveMLS ID #444921359, Miguel Contreras, Matin Real Estate. RMLS (OR)
- $85,0002 bd2 ba980 sqft5404 NE 121st Ave Unit 95, Vancouver, WA 98682ActiveMLS ID #553997856, Nick Bradshaw, Premiere Property Group, LLC. RMLS (OR)
- $75,0002 bd2 ba1.2k sqft8403 NE Saint Johns Rd, Vancouver, WA 98665ActiveMLS ID #735950814, Tena Wilcox, Home Trends NW LLC. RMLS (OR)
- $80,0002 bd1 ba800 sqft3909 E Fourth Plain Blvd Unit 11, Vancouver, WA 98661ActiveMLS ID #488905316, Stan Golosinskiy, Handris Realty Company. RMLS (OR)
- $60,0002 bd2 ba955 sqft3700 X St Unit 81, Vancouver, WA 98663ActiveMLS ID #791818022, Andy Wilcox, Matin Real Estate. RMLS (OR)
- $80,0002 bd1 ba980 sqft5404 NE 121st Ave Unit 57, Vancouver, WA 98682ActiveMLS ID #263517502, Mollie Bradshaw, Premiere Property Group, LLC. RMLS (OR)
- $105,0002 bd2 ba924 sqft5404 NE 121st Ave Unit 98, Vancouver, WA 98682ActiveMLS ID #776276723, Mollie Bradshaw, Premiere Property Group, LLC. RMLS (OR)
