Skip main navigation
Sold for $1,025,000
  • $1,025,000

    1411 NE 47th St, Ankeny, IA 50021

    5beds
    2,626sqft
    Single Family Residence
    Built in 2007
    0.64 Acres Lot
    $1,053,600 Zestimate®
    $390/sqft
    $2,958 Estimated rent

    Home value

    $1,053,600

    $1.00M - $1.11M

    $2,958/mo

    Zestimate® history
    Loading
    Loading...

    Owner options

    List your home for rent

    $2,958/mo

    Rent Zestimate®

    Find your next renter with Zillow Rental Manager. Plus, with online applications, you can quickly screen prospective tenants – for free.

    Learn more

    $2,958/mo

    Rent Zestimate®

    Refinance and save

    $5,698/mo

    Est. payment

    Refinancing to a lower rate could help reduce your monthly payments and save thousands over the life of the loan.

    See today's rates

    $5,698/mo

    Est. payment

    Explore your selling options

    Work with a Zillow partner agent

    Leverage their expertise and Zillow's premium Showcase listings to get your home seen by more buyers.

    Get started

    List with your own agent

    Get your home in front of millions of buyers by listing it on Zillow.

    Learn how to do it

    Sell it yourself

    Take full control of how buyers see your home on Zillow by listing For Sale by Owner (FSBO).

    List your home

    What's special

    Formal dining areaWet barOver half an acreWine cellarHigh-end stainless appliancesGranite countertopsBeautifully appointed kitchen
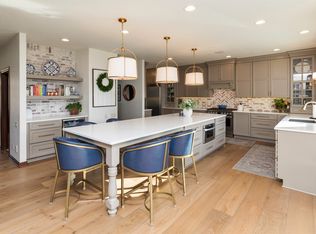
    Executive Kimberley resale backing Otter Creek Golf Course on over half an acre with just under 5,000 total sq ft. The home features a dramatic living room with soaring 17-foot ceilings, a formal dining area, and a beautifully appointed kitchen with rich wood cabinetry, granite countertops, a large center island, tile flooring, and high-end stainless appliances. The main level offers two bedrooms including a spacious primary suite with a tray ceiling, dual vanities, granite countertops, tiled walk-in shower, and spa-like bath, along with a four seasons room showcasing scenic golf course views. The walkout lower level is ideal for entertaining with a wet bar, wine cellar, and three additional bedrooms. A 4-car attached garage provides ample space, while the covered patio with built-in outdoor kitchen and expansive paver entertaining area with a firepit overlooking Otter Creek Golf Course creates the perfect setting for outdoor living and gatherings. All information obtained from seller and public record.

    Zillow last checked:

    Listing updated:

    Listed by:

    Chris Kew 515-223-9492,

    RE/MAX Precision

    Bought with:

    David Lake

    RE/MAX Precision

    Source: DMMLS,MLS#: 735628MLS LogoOriginating MLS: Des Moines Area Association of REALTORS

    Facts & features

    Interior

    Bedrooms & bathrooms
    • Bedrooms: 5
    • Bathrooms: 4
    • Full bathrooms: 4
    • Main level bedrooms: 2
    Heating
    • Geothermal, Natural Gas
    Cooling
    • Geothermal
    Appliances
    • Included: Built-In Oven, Cooktop, Dryer, Dishwasher, Microwave, Refrigerator, Stove, Washer
    • Laundry: Main Level
    Features
    • Wet Bar, Central Vacuum, Dining Area, Separate/Formal Dining Room, Wine Cellar
    • Flooring: Carpet, Tile
    • Basement: Finished,Walk-Out Access
    • Number of fireplaces: 3
    • Fireplace features: Gas Log
    Interior area
    • Total structure area: 2,626
    • Total interior livable area: 2,626 sqft
    • Finished area below ground: 2,076

    Property

    Parking
    • Total spaces: 4
    • Parking features: Attached, Garage
    • Attached garage spaces: 4
    Features
    • Stories: 1
    • Patio & porch: Covered, Deck, Open, Patio
    • Exterior features: Deck, Fire Pit, Sprinkler/Irrigation, Patio
    Lot
    • Size: 0.64 Acres
    • Features: Irregular Lot, Cul-De-Sac
    Details
    • Parcel number: 18115275028000
    • Zoning: R-1

    Construction

    Type & style
    • Home type: SingleFamily
    • Architectural style: Ranch
    • Property subtype: Single Family Residence
    Materials
    • Brick
    • Foundation: Poured
    • Roof: Asphalt,Shingle
    Condition
    • Year built: 2007
    Details
    • Builder name: Kimberley

    Utilities & green energy

    • Sewer: Public Sewer
    • Water: Public

    Community & HOA

    Community
    • Features: Golf
    • Security: Security System
    HOA
    • Has HOA: Yes
    • HOA fee: $75 annually
    • HOA name: Otter Creek Owners Association
    • Second HOA name: Self managed
    Location
    • Region: Ankeny

    Financial & listing details

    • Price per square foot: $390/sqft
    • Tax assessed value: $956,800
    • Annual tax amount: $15,484
    • Date on market: 3/5/2026
    • Cumulative days on market: 126 days
    • Listing terms: Cash,Conventional
    • Road surface type: Concrete

    Price history

    DateEventPrice
    9/2/2026Sold$1,025,000-6.8%$390/sqft
    Source: DMMLS #735628 Report a problem
    8/14/2026Pending sale$1,100,000$419/sqft
    Source: DMMLS #735628 Report a problem
    5/24/2026Price change$1,100,000-4.3%$419/sqft
    Source: DMMLS #735628 Report a problem
    4/17/2026Price change$1,150,000-4.2%$438/sqft
    Source: DMMLS #735628 Report a problem
    3/5/2026Listed for sale$1,200,000$457/sqft
    Source: DMMLS #735628 Report a problem
    2/1/2022Listing removed--
    Source: DMMLS #636567 Report a problem
    8/30/2021Listed for sale$1,200,000+71.4%$457/sqft
    Source: DMMLS #636567 Report a problem
    10/30/2015Sold$700,000$267/sqft
    Source: CIBR #42076 Report a problem
    8/15/2015Price change$700,000-3.4%$267/sqft
    Source: Keller Williams - Ankeny Metro #451243 Report a problem
    7/14/2015Price change$725,000-3.3%$276/sqft
    Source: Keller Williams - Ankeny Metro #451243 Report a problem
    3/31/2015Listed for sale$750,000+4.2%$286/sqft
    Source: Keller Williams Ankeny Metro #451243 Report a problem
    6/3/2013Sold$720,000-4%$274/sqft
    Source: Public Record Report a problem
    5/18/2012Listed for sale$750,000+0.1%$286/sqft
    Source: Iowa Realty Co., Inc. #401350 Report a problem
    2/14/2011Sold$749,500+457.2%$285/sqft
    Source: Public Record Report a problem
    6/19/2008Sold$134,500$51/sqft
    Source: Public Record Report a problem

    Public tax history

    YearProperty taxesTax assessment
    2025$15,484 +2%$956,800 +7.5%
    2024$15,174 -3.1%$889,900
    2023$15,654 +1.1%$889,900 +17.9%
    2022$15,488 -1.5%$755,100
    2021$15,726 +1.2%$755,100 +4.4%
    2020$15,532 -2.7%$723,400
    2019$15,960 +0.2%$723,400 +2.1%
    2018$15,930 $708,700
    2017$15,930 -10.3%$708,700 +1.9%
    2016$17,754 $695,700 -7.6%
    2015$17,754 -0.9%$753,100 +0.4%
    2014$17,908 $749,800
    2013-- $749,800 +9.8%
    2012-- $682,700
    2011-- $682,700 -8.2%
    2010-- $743,900
    2009-- $743,900 +156.5%
    2008-- $290,000
    Find assessor info on the county website

    Neighborhood: 50021

    Nearby schools

    GreatSchools rating
    Schools provided by the listing agent
    • District: Ankeny

    Source: DMMLS. This data may not be complete. We recommend contacting the local school district to confirm school assignments for this home.

    Sell for more on Zillow
    Get a Zillow Showcase℠ listing at no additional cost and you could sell for .
    $1,053,600
    2% more
    +$21,072
    With Zillow Showcase(estimated)
    $1,074,672
    Sell for more on Zillow
    Get a Zillow Showcase℠ listing at no additional cost and you could sell for .
    $1,053,600
    2% more
    +$21,072
    With Zillow Showcase(estimated)
    $1,074,672