Welcome to this beautifully renovated 4-bedroom + bonus room home in the heart of Kansas City’s sought-after Northland. Whether you need an extra bedroom, hobby space, or home office, this layout delivers flexibility and function.
Recent upgrades include a brand-new water heater, furnace, A/C unit, and roof — all installed in 2024 — offering peace of mind for years to come. The exterior boasts a spacious new deck (built June 2025) and a freshly poured concrete area at the back entrance, perfect for outdoor entertaining or relaxing evenings.
Step outside to enjoy serene views of mature trees and Highland View Park, just steps from your backyard with direct access to walking trails and nature.
Inside, the luxurious primary suite features a spa-inspired rainfall shower panel, a deep soaking tub, and elegant marble countertops a true retreat.
Additional highlights include:
• Updated bathrooms with premium finishes and marble countertops throughout
• Soaring ceilings for a bright, open feel
• Luxury vinyl plank flooring + fresh carpet in all bedrooms
• Wildlife-rich setting for peace, privacy, and natural beauty
This is turnkey living in a quiet, established neighborhood close to schools, shopping, and major highways.
Sold
Price Unknown
1411 NE 85th Ter, Kansas City, MO 64155
4beds
2,822sqft
Single Family Residence
Built in ----
10,454 Square Feet Lot
$468,600 Zestimate®
$--/sqft
$3,072 Estimated rent
Home value
$468,600
$422,000 - $520,000
$3,072/mo
Zestimate® history
Owner options
List your home for rent
$3,072/mo
Rent Zestimate®
Find your next renter with Zillow Rental Manager. Plus, with online applications, you can quickly screen prospective tenants – for free.
$3,072/mo
Rent Zestimate®
Refinance and save
Refinancing to a lower rate could help reduce your monthly payments and save thousands over the life of the loan.
Explore your selling options
Work with a Zillow partner agent
Leverage their expertise and Zillow's premium Showcase listings to get your home seen by more buyers.
Get startedList with your own agent
Get your home in front of millions of buyers by listing it on Zillow.
Learn how to do itSell it yourself
Take full control of how buyers see your home on Zillow by listing For Sale by Owner (FSBO).
List your homeWhat's special
Zillow last checked:
Listing updated:
Listed by:
Ingrid Hernandez 816-588-1175,
United Real Estate Kansas City
Bought with:
Kyle Sharp, 2021048154
Platinum Realty LLC
Source: Heartland MLS as distributed by MLS GRID,MLS#: 2556313
Facts & features
Interior
Bedrooms & bathrooms
- Bedrooms: 4
- Bathrooms: 4
- Full bathrooms: 3
- 1/2 bathrooms: 1
Primary bedroom
- Features: Carpet, Double Vanity, Walk-In Closet(s)
- Level: First
- Area: 224 Square Feet
- Dimensions: 16 x 14
Bedroom 2
- Features: Carpet, Separate Shower And Tub, Walk-In Closet(s)
- Level: Basement
- Area: 208 Square Feet
- Dimensions: 16 x 13
Bedroom 3
- Features: Carpet, Shower Only, Walk-In Closet(s)
- Level: Basement
- Area: 170 Square Feet
- Dimensions: 17 x 10
Bedroom 4
- Features: Carpet
- Level: Basement
- Area: 90 Square Feet
- Dimensions: 10 x 9
Dining room
- Features: Carpet
- Level: First
- Area: 110 Square Feet
- Dimensions: 11 x 10
Great room
- Features: Carpet, Fireplace
- Level: First
- Area: 266 Square Feet
- Dimensions: 19 x 14
Hearth room
- Features: Fireplace
- Level: First
- Area: 143 Square Feet
- Dimensions: 13 x 11
Kitchen
- Features: Pantry
- Level: First
- Area: 143 Square Feet
- Dimensions: 13 x 11
Heating
- Natural Gas
Cooling
- Attic Fan, Electric
Appliances
- Included: Dishwasher, Disposal, Humidifier, Microwave, Built-In Electric Oven
- Laundry: Laundry Room, Main Level
Features
- Ceiling Fan(s), Pantry, Walk-In Closet(s)
- Flooring: Carpet
- Windows: Window Coverings, Skylight(s)
- Basement: Basement BR,Daylight,Finished,Walk-Out Access
- Number of fireplaces: 1
- Fireplace features: Great Room, Hearth Room, See Through
Interior area
- Total structure area: 2,822
- Total interior livable area: 2,822 sqft
- Finished area above ground: 1,515
- Finished area below ground: 1,307
Property
Parking
- Total spaces: 2
- Parking features: Garage Door Opener, Garage Faces Side
- Garage spaces: 2
Features
- Patio & porch: Deck, Porch
- Spa features: Bath
Lot
- Size: 10,454 Square Feet
- Features: City Lot
Details
- Parcel number: 999999
Construction
Type & style
- Home type: SingleFamily
- Architectural style: Victorian
- Property subtype: Single Family Residence
Materials
- Wood Siding
- Roof: Composition
Utilities & green energy
- Sewer: Public Sewer
- Water: Public
Community & HOA
Community
- Security: Security System, Smoke Detector(s)
- Subdivision: The Park
HOA
- Has HOA: No
Location
- Region: Kansas City
Financial & listing details
- Tax assessed value: $58,900
- Annual tax amount: $420,700
- Date on market: 6/14/2025
- Ownership: Investor
Price history
| Date | Event | Price |
|---|---|---|
| 8/21/2025 | Sold | -- |
Source:  Heartland MLS as distributed by MLS GRID #2556313 Report a problem Heartland MLS as distributed by MLS GRID #2556313 Report a problem | ||
| 7/31/2025 | Pending sale | $452,250$160/sqft |
Source: Heartland MLS as distributed by MLS GRID #2556313 Report a problem | ||
| 7/23/2025 | Contingent | $452,250$160/sqft |
Source: Heartland MLS as distributed by MLS GRID #2556313 Report a problem | ||
| 7/9/2025 | Price change | $452,250-3.2%$160/sqft |
Source: Heartland MLS as distributed by MLS GRID #2556313 Report a problem | ||
| 6/29/2025 | Price change | $467,200-2%$166/sqft |
Source: Heartland MLS as distributed by MLS GRID #2556313 Report a problem | ||
| 6/14/2025 | Listed for sale | $476,900$169/sqft |
Source: Heartland MLS as distributed by MLS GRID #2556313 Report a problem | ||
Public tax history
| Year | Property taxes | Tax assessment |
|---|---|---|
| 2025 | $4,641 +10.3% | $58,900 +12.8% |
| 2024 | $4,207 +0.9% | $52,230 |
| 2023 | $4,171 +5% | $52,230 +9.9% |
| 2022 | $3,972 -0.1% | $47,540 |
| 2021 | $3,976 +2.8% | $47,540 +11.1% |
| 2020 | $3,870 | $42,790 |
| 2019 | $3,870 +1.9% | $42,790 +9.8% |
| 2018 | $3,797 +10% | $38,970 |
| 2017 | $3,452 | $38,970 +3% |
| 2016 | $3,452 | $37,850 |
| 2015 | $3,452 +0% | $37,850 |
| 2014 | $3,450 | $37,850 |
| 2013 | -- | $37,850 |
| 2012 | -- | $37,850 |
| 2011 | -- | $37,850 -10.8% |
| 2010 | -- | $42,430 |
| 2009 | -- | $42,430 -2.1% |
| 2007 | -- | $43,360 +3% |
| 2006 | -- | $42,100 |
| 2005 | $2,760 | $42,100 +7.7% |
| 2004 | -- | $39,100 |
| 2003 | -- | $39,100 +8.5% |
| 2002 | -- | $36,040 -0.5% |
| 2001 | -- | $36,230 |
Find assessor info on the county website
Neighborhood: Gashland
Nearby homes
- $403,4003 bd4 ba2.8k sqft1501 NE 85th Ter, Kansas City, MO 64155Off Market

- $407,0004 bd4 ba2.2k sqft1505 NE 85th Ter, Kansas City, MO 64155Off Market
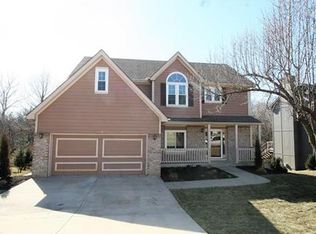
- $--3 bd3 ba2.4k sqft8526 N Flora Ave, Kansas city, MO 64155Sold

- $351,8003 bd2 ba1.6k sqft8526 N Flora Ave, Camden Pt, MO 64155Off Market
- $331,4003 bd2 ba1.6k sqft8525 N Flora Ave, Kansas City, MO 64155Off Market
- $510,4004 bd3 ba2.5k sqft10321 N Flora Ave, Kansas City, MO 64155Off Market
- $519,7004 bd3 ba2.5k sqft10424 N Flora Ave, Kansas City, MO 64155Off Market
- $523,9004 bd3 ba2.5k sqft10320 N Flora Ave, Kansas City, MO 64155Off Market
Nearby schools
GreatSchools rating
- 6/10Clardy Elementary SchoolGrades: K-5Distance: 0.6 mi
- 7/10GATEWAY 6TH GRADE CENTERGrades: 6Distance: 1.5 mi
- 7/10Oak Park High SchoolGrades: 9-12Distance: 1 mi
Schools provided by the listing agent
- Elementary: Gashland-Clardy
- Middle: New Mark
- High: Oak Park
Source: Heartland MLS as distributed by MLS GRID. This data may not be complete. We recommend contacting the local school district to confirm school assignments for this home.
Get a cash offer in 3 minutes
Find out how much your home could sell for in as little as 3 minutes with a no-obligation cash offer.
Estimated market value
$468,600
Get a cash offer in 3 minutes
Find out how much your home could sell for in as little as 3 minutes with a no-obligation cash offer.
Estimated market value
$468,600
- Missouri
- Clay County
- Kansas City
- 64155
- Gashland
- 1411 NE 85th Ter
Nearby cities
Nearby neighborhoods
Nearby zip codes
Other Kansas City Topics
