Skip main navigation
Sold
  • $1,215,000

    1411 NW Redwood Ln, Camas, WA 98607

    4beds
    2,989sqft
    Residential, Single Family Residence
    Built in 2018
    6,969 Square Feet Lot
    $1,216,100 Zestimate®
    $406/sqft
    $3,948 Estimated rent

    Home value

    $1,216,100

    $1.16M - $1.28M

    $3,948/mo

    Zestimate® history
    Loading
    Loading...

    Owner options

    List your home for rent

    $3,948/mo

    Rent Zestimate®

    Find your next renter with Zillow Rental Manager. Plus, with online applications, you can quickly screen prospective tenants – for free.

    Learn more

    $3,948/mo

    Rent Zestimate®

    Refinance and save

    $7,507/mo

    Est. payment

    Refinancing to a lower rate could help reduce your monthly payments and save thousands over the life of the loan.

    See today's rates

    $7,507/mo

    Est. payment

    Explore your selling options

    Work with a Zillow partner agent

    Leverage their expertise and Zillow's premium Showcase listings to get your home seen by more buyers.

    Get started

    List with your own agent

    Get your home in front of millions of buyers by listing it on Zillow.

    Learn how to do it

    Sell it yourself

    Take full control of how buyers see your home on Zillow by listing For Sale by Owner (FSBO).

    List your home

    What's special

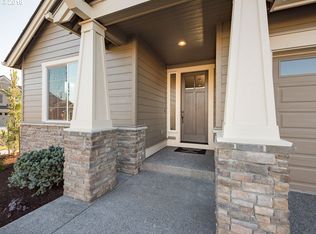
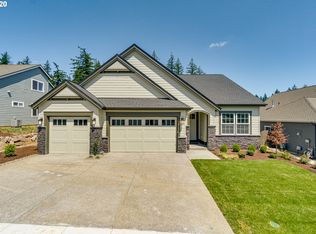
    Premium finishesMassive windowsPristine resort-style swimming poolLuxurious primary suiteComfortable lounge seatingSpa-like en suite bathArchitectural stone accents
    Nestled in one of Camas's most desirable neighborhoods, this stunning contemporary craftsman home offers the perfect blend of sophisticated luxury and everyday comfort. From the moment you arrive, the commanding curb appeal—characterized by meticulous landscaping, architectural stone accents, and a grand, welcoming entryway—sets a magnificent tone for what lies within.Step inside to an expansive, light-filled floor plan designed for effortless modern living and high-end entertaining. Vaulted ceilings and massive windows flood the main living spaces with natural warmth, perfectly framing the serene Pacific Northwest surroundings. The gourmet chef’s kitchen serves as the heart of the home, boasting premium finishes, custom cabinetry, a spacious center island, and an elegant transition into the open-concept great room. Whether hosting intimate family dinners or grand holiday gatherings, the seamless flow between the indoor living spaces and the private outdoor retreat makes entertaining an absolute breeze.The luxurious primary suite is a sanctuary of its own, featuring generous proportions, a spa-like en suite bath, and an expansive walk-in closet. Every additional bedroom and bathroom has been crafted with the same commitment to quality, offering flexible spaces perfect for a dedicated home office, a media room, or guest accommodations. Beyond the front door, the lifestyle opportunities extend into an community experience. Just a short stroll away, residents enjoy access to a pristine, resort-style swimming pool—perfect for cooling off on warm summer afternoons—and a beautifully appointed community clubhouse. The community room features an open, inviting layout with comfortable lounge seating and a full kitchen, providing the ideal venue for neighborhood gatherings or private celebrations. Combining unparalleled architectural design with top-tier community amenities, this Camas treasure offers an elevated lifestyle that is truly second to none. Welcome

    Zillow last checked:

    Listing updated:

    Listed by:

    Jonathan Romano 360-910-2361,

    Knipe Realty ERA Powered,

    David Sobolik 503-939-4241,

    Knipe Realty ERA Powered

    Bought with:

    Donna Roberts, 25904

    eXp Realty LLC

    Source: RMLS (OR),MLS#: 351029936MLS Logo

    Facts & features

    Interior

    Bedrooms & bathrooms
    • Bedrooms: 4
    • Bathrooms: 3
    • Full bathrooms: 3
    • Main level bathrooms: 2
    Rooms
    • Room types: Office, Bonus Room, Bedroom 2, Bedroom 3, Dining Room, Family Room, Kitchen, Living Room, Primary Bedroom
    Primary bedroom
    • Features: Closet Organizer, Double Sinks, Ensuite, Quartz, Soaking Tub, Tile Floor, Walkin Shower
    • Level: Main
    Bedroom 2
    • Level: Upper
    Bedroom 3
    • Level: Upper
    Dining room
    • Level: Main
    Kitchen
    • Features: Eat Bar, Gas Appliances, Island, Pantry, Builtin Oven, Quartz
    • Level: Main
    Living room
    • Features: Fireplace
    • Level: Main
    Office
    • Level: Main
    Heating
    • Forced Air, Fireplace(s)
    Cooling
    • Central Air
    Appliances
    • Included: Built In Oven, Cooktop, Dishwasher, Gas Appliances, Microwave, Range Hood, Stainless Steel Appliance(s), Gas Water Heater
    • Laundry: Laundry Room
    Features
    • Quartz, Closet, Eat Bar, Kitchen Island, Pantry, Closet Organizer, Double Vanity, Soaking Tub, Walkin Shower
    • Flooring: Luxury Vinyl Plank, Tile
    • Windows: Vinyl Frames
    • Basement: Crawl Space
    • Number of fireplaces: 1
    • Fireplace features: Gas
    Interior area
    • Total structure area: 2,989
    • Total interior livable area: 2,989 sqft

    Property

    Parking
    • Total spaces: 3
    • Parking features: Driveway, Attached
    • Attached garage spaces: 3
    • Has uncovered spaces: Yes
    Accessibility
    • Accessibility features: Main Floor Bedroom Bath, Accessibility
    Features
    • Levels: Two
    • Stories: 2
    • Patio & porch: Covered Patio
    • Fencing: Fenced
    Lot
    • Size: 6,969 Square Feet
    • Features: Sprinkler, SqFt 7000 to 9999
    Details
    • Parcel number: 986045959

    Construction

    Type & style
    • Home type: SingleFamily
    • Architectural style: Craftsman
    • Property subtype: Residential, Single Family Residence
    Materials
    • Cement Siding, Cultured Stone, Lap Siding
    • Foundation: Stem Wall
    • Roof: Composition
    Condition
    • Approximately
    • New construction: No
    • Year built: 2018

    Utilities & green energy

    • Gas: Gas
    • Sewer: Public Sewer
    • Water: Public

    Community & HOA

    HOA
    • Has HOA: Yes
    • HOA fee: $196 monthly
    Location
    • Region: Camas

    Financial & listing details

    • Price per square foot: $406/sqft
    • Tax assessed value: $942,522
    • Annual tax amount: $8,432
    • Date on market: 6/25/2026
    • Cumulative days on market: 3 days
    • Listing terms: Cash,Conventional

    Price history

    DateEventPrice
    7/28/2026Sold$1,215,000-0.8%$406/sqft
    Source: RMLS (OR) #351029936 Report a problem
    6/29/2026Pending sale$1,225,000$410/sqft
    Source: RMLS (OR) #351029936 Report a problem
    6/25/2026Listed for sale$1,225,000+69.7%$410/sqft
    Source: RMLS (OR) #351029936 Report a problem
    2/19/2019Sold$721,912$242/sqft
    Source: RMLS (OR) #18548224 Report a problem

    Public tax history

    YearProperty taxesTax assessment
    2025$8,433 -6.1%$942,522 +0%
    2024$8,980 +4.6%$942,449 -2.8%
    2023$8,589 +7%$969,351 +6.4%
    2022$8,027 -2.7%$911,302 +26.6%
    2021$8,246 -8%$719,917 +5%
    2020$8,959 $685,417 -0.7%
    2019$8,959 +267.4%$690,534 +245.3%
    2018$2,439 $200,000
    Find assessor info on the county website

    Neighborhood: 98607

    Nearby schools

    GreatSchools rating
    Schools provided by the listing agent
    • Elementary: Dorothy Fox
    • Middle: Skyridge
    • High: Camas

    Source: RMLS (OR). This data may not be complete. We recommend contacting the local school district to confirm school assignments for this home.

    Get a cash offer in 3 minutes
    Find out how much your home could sell for in as little as 3 minutes with a no-obligation cash offer.
    Estimated market value
    $1,216,100
    Get a cash offer in 3 minutes
    Find out how much your home could sell for in as little as 3 minutes with a no-obligation cash offer.
    Estimated market value
    $1,216,100