This Metro Walk townhome combines practical design w/a prime central Richmond location. The 1,482 sqft layout offers 3 bdrms & 3 full ba, w/flexibility for work, guests, shared living. The 1st floor foyer opens to a bonus space, well suited for a den, media room, or casual family hangout that connects to a lrg garage w/ample storage, ideal for hobbies/extra gear. The 2nd flr is the main gathering space, w/an open LR/DR & a kitchen w/stainless steel appliances & modern cabinetry. Dual-paned windows invite abundant natural light. A bdrm w/full ba on this level offers options for home office or guest stay.Upstairs are two private suites, w/roomy closets & built-in storage. One suite includes double sinks & a small balcony. This versatile home is bright, airy, & uncomplicated. Recessed lighting & Samsung washer & dryer add convenience. Exterior upkeep & landscaping are handled by the HOA, & includes a grassy park &picnic area. BART is steps away, w/shops, restaurants, & the Richmond waterfront nearby. Kaiser Medical Center, regional parks, & everyday conveniences are close. The best part? You’re about 15 min frm Berkeley/Marin. Heading to SF? Hop on the Ferry. This convenient location is a great fit for commuter, outdoor enthusiasts, & investors alike.
Sold for $505,000
$505,000
1411 Nevin Plz, Richmond, CA 94801
3beds
1,482sqft
Townhouse
Built in 2003
871 Square Feet Lot
$497,200 Zestimate®
$341/sqft
$3,143 Estimated rent
Home value
$497,200
$447,000 - $552,000
$3,143/mo
Zestimate® history
Owner options
List your home for rent
$3,143/mo
Rent Zestimate®
Find your next renter with Zillow Rental Manager. Plus, with online applications, you can quickly screen prospective tenants – for free.
$3,143/mo
Rent Zestimate®
Refinance and save
$3,550/mo
Est. payment
Refinancing to a lower rate could help reduce your monthly payments and save thousands over the life of the loan.
$3,550/mo
Est. payment
Explore your selling options
Work with a Zillow partner agent
Leverage their expertise and Zillow's premium Showcase listings to get your home seen by more buyers.
Get startedList with your own agent
Get your home in front of millions of buyers by listing it on Zillow.
Learn how to do itSell it yourself
Take full control of how buyers see your home on Zillow by listing For Sale by Owner (FSBO).
List your homeWhat's special
Recessed lightingSamsung washer and dryer
Zillow last checked:
Listing updated:
Listed by:
Donald Adamson DRE #01886430 510-260-5499,
Red Oak Realty
Bought with:
Emerald Chofor, DRE #02097623
Radius Agent Realty
Source: bridgeMLS/CCAR/Bay East AOR,MLS#: 41122436
Facts & features
Interior
Bedrooms & bathrooms
- Bedrooms: 3
- Bathrooms: 3
- Full bathrooms: 3
Kitchen
- Features: Breakfast Bar, Tile Counters, Dishwasher, Gas Range/Cooktop, Microwave, Refrigerator
Heating
- Zoned
Cooling
- None
Appliances
- Included: Dishwasher, Gas Range, Microwave, Refrigerator, Dryer, Washer, Gas Water Heater
- Laundry: Dryer, Washer
Features
- Den, Breakfast Bar
- Flooring: Vinyl, Carpet
- Has fireplace: No
- Fireplace features: None
Interior area
- Total structure area: 1,482
- Total interior livable area: 1,482 sqft
Property
Parking
- Total spaces: 2
- Parking features: Attached, Garage, Off Street, Alley Access, Garage Door Opener
- Garage spaces: 2
Features
- Levels: Three or More Stories
- Entry location: No Steps to Entry
- Exterior features: No Yard
- Pool features: None
Lot
- Size: 871 Square Feet
- Features: Level
Details
- Parcel number: 5404800590
- Special conditions: Standard
Construction
Type & style
- Home type: Townhouse
- Architectural style: Contemporary
- Property subtype: Townhouse
Materials
- Stucco
- Foundation: Slab
Condition
- Existing
- New construction: No
- Year built: 2003
Utilities & green energy
- Electric: No Solar
- Utilities for property: Individual Electric Meter, Individual Gas Meter
Community & HOA
Community
- Security: Fire Sprinkler System, Carbon Monoxide Detector(s), Double Strapped Water Heater, Smoke Detector(s)
HOA
- Has HOA: Yes
- Amenities included: Playground, BBQ Area, Park, Picnic Area
- Services included: Management Fee, Common Area Maint
- HOA fee: $365 monthly
- HOA name: NOT LISTED
- HOA phone: 800-557-5179
Location
- Region: Richmond
Financial & listing details
- Price per square foot: $341/sqft
- Tax assessed value: $557,752
- Annual tax amount: $10,639
- Date on market: 1/29/2026
- Listing terms: Cash,Conventional
Price history
| Date | Event | Price |
|---|---|---|
| 3/9/2026 | Sold | $505,000+1.2%$341/sqft |
Source:  bridgeMLS/CCAR/Bay East AOR #41122436 Report a problem bridgeMLS/CCAR/Bay East AOR #41122436 Report a problem | ||
| 2/6/2026 | Pending sale | $499,000$337/sqft |
Source: bridgeMLS/CCAR/Bay East AOR #41122436 Report a problem | ||
| 1/29/2026 | Listed for sale | $499,000-0.2%$337/sqft |
Source: bridgeMLS/CCAR/Bay East AOR #41122436 Report a problem | ||
| 6/21/2019 | Sold | $500,000+6.6%$337/sqft |
Source: bridgeMLS/CCAR/Bay East AOR #40866081 Report a problem | ||
| 6/6/2019 | Pending sale | $469,000$316/sqft |
Source: MARVIN GARDENS EAST BAY #40866081 Report a problem | ||
| 5/25/2019 | Listed for sale | $469,000$316/sqft |
Source: MARVIN GARDENS EAST BAY #40866081 Report a problem | ||
| 5/23/2019 | Pending sale | $469,000$316/sqft |
Source: MARVIN GARDENS EAST BAY #40866081 Report a problem | ||
| 5/16/2019 | Listed for sale | $469,000+56.3%$316/sqft |
Source: MARVIN GARDENS EAST BAY #40866081 Report a problem | ||
| 4/30/2019 | Sold | $300,000+122.2%$202/sqft |
Source: Public Record Report a problem | ||
| 6/3/2013 | Sold | $135,000-21.5%$91/sqft |
Source: Public Record Report a problem | ||
| 2/5/2011 | Listing removed | $172,000$116/sqft |
Source: Realty World - Blue Property Group #40466290 Report a problem | ||
| 1/21/2011 | Listed for sale | $172,000+4.2%$116/sqft |
Source: Realty World - Blue Property Group #40466290 Report a problem | ||
| 12/14/2010 | Sold | $165,000-21.4%$111/sqft |
Source: Public Record Report a problem | ||
| 5/18/2010 | Listed for sale | $210,000-35.7%$142/sqft |
Source: Realty World - Blue Property Group #40466290 Report a problem | ||
| 6/22/2004 | Sold | $326,500$220/sqft |
Source: Public Record Report a problem | ||
Public tax history
| Year | Property taxes | Tax assessment |
|---|---|---|
| 2025 | $10,639 +1.6% | $557,752 +2% |
| 2024 | $10,475 +1.3% | $546,816 +2% |
| 2023 | $10,335 +1.6% | $536,096 +2% |
| 2022 | $10,170 +0.7% | $525,586 +2% |
| 2021 | $10,095 +3.9% | $515,282 +1% |
| 2020 | $9,716 +84.3% | $510,000 +164% |
| 2019 | $5,272 +2.8% | $193,179 +2% |
| 2018 | $5,131 +3.2% | $189,392 +2% |
| 2017 | $4,972 -0.9% | $185,679 +2% |
| 2016 | $5,019 +1% | $182,039 +1.5% |
| 2015 | $4,968 | $179,306 +2% |
| 2014 | $4,968 | $175,794 +7.5% |
| 2013 | -- | $163,500 +25.8% |
| 2012 | -- | $130,000 -21.2% |
| 2011 | -- | $165,000 -4.6% |
| 2010 | -- | $173,000 -19.3% |
| 2009 | -- | $214,500 -30.1% |
| 2008 | -- | $307,000 -11.3% |
| 2007 | -- | $345,953 +2% |
| 2006 | -- | $339,170 +2% |
| 2005 | -- | $332,520 |
Find assessor info on the county website
Neighborhood: Iron Triangle
Nearby homes
- $475,7003 bd3 ba1.4k sqft1409 Nevin Plz, Richmond, CA 94801Off Market
- $434,8002 bd2 ba1.4k sqft1413 Nevin Plz, Richmond, CA 94801Off Market
- $480,4003 bd3 ba1.4k sqft1407 Nevin Plz, Richmond, CA 94801Off Market
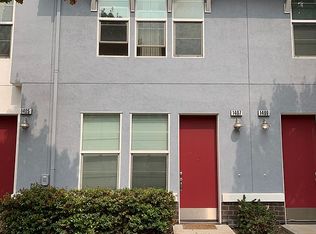
- $520,0003 bd3 ba1.4k sqft1415 Nevin Plz, Richmond, CA 94801Sold
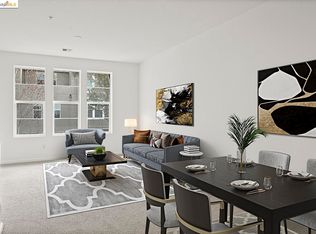
- $477,4003 bd3 ba1.4k sqft1405 Nevin Plz, Richmond, CA 94801Off Market
- $475,7003 bd3 ba1.4k sqft1417 Nevin Plz, Richmond, CA 94801Off Market
- $538,5003 bd4 ba1.6k sqft1419 Nevin Plz, Richmond, CA 94801Off Market
- $552,7004 bd4 ba1.6k sqft479 Metro Walk Way, Richmond, CA 94801Off Market
Nearby schools
GreatSchools rating
- 6/10Nystrom Elementary SchoolGrades: K-6Distance: 0.7 mi
- 1/10Lovonya Dejean Middle SchoolGrades: 7-8Distance: 1 mi
- 2/10Kennedy High SchoolGrades: 9-12Distance: 1.8 mi
Get a cash offer in 3 minutes
Find out how much your home could sell for in as little as 3 minutes with a no-obligation cash offer.
Estimated market value
$497,200
Get a cash offer in 3 minutes
Find out how much your home could sell for in as little as 3 minutes with a no-obligation cash offer.
Estimated market value
$497,200
- California
- Contra Costa County
- Richmond
- 94801
- Iron Triangle
- 1411 Nevin Plz
Nearby cities
Nearby neighborhoods
Nearby zip codes
Other Richmond Topics
