Skip main navigation
Closed
Street View
  • $4,190,000

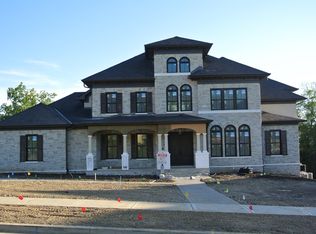
    1411 Newhaven Dr, Brentwood, TN 37027

    6beds
    7,648sqft
    Single Family Residence, Residential
    Built in 2020
    0.54 Acres Lot
    $4,314,100 Zestimate®
    $548/sqft
    $6,073 Estimated rent

    Home value

    $4,314,100

    $4.06M - $4.57M

    $6,073/mo

    Zestimate® history
    Loading
    Loading...

    Owner options

    List your home for rent

    $6,073/mo

    Rent Zestimate®

    Find your next renter with Zillow Rental Manager. Plus, with online applications, you can quickly screen prospective tenants – for free.

    Learn more

    $6,073/mo

    Rent Zestimate®

    Refinance and save

    $24,001/mo

    Est. payment

    Refinancing to a lower rate could help reduce your monthly payments and save thousands over the life of the loan.

    See today's rates

    $24,001/mo

    Est. payment

    Explore your selling options

    Work with a Zillow partner agent

    Leverage their expertise and Zillow's premium Showcase listings to get your home seen by more buyers.

    Get started

    List with your own agent

    Get your home in front of millions of buyers by listing it on Zillow.

    Learn how to do it

    Sell it yourself

    Take full control of how buyers see your home on Zillow by listing For Sale by Owner (FSBO).

    List your home

    What's special

    Tranquil pondFully finished basementExercise spacePrivate elevatorExpansive great roomFull kitchenetteSweeping views
    MODERN GEM WITH UNMATCHED PRIVACY! Step into a world of refined elegance and contemporary comfort with this sprawling 6-bedroom, 7 full + 2 half bath custom home, perfectly positioned on a private half-acre, fenced lot that backs to mature trees and overlooks peaceful open space and a tranquil pond. Every inch of this residence is meticulously crafted to offer both style and function—all the bells and whistles included. The open floor plan seamlessly connects the gourmet kitchen, dining area, and expansive great room—an entertainer’s dream. The kitchen is designed for both everyday living and upscale gatherings, offering high-end finishes, generous prep space, and a sleek, modern aesthetic. Upstairs level features 3 full bedrooms with en suite baths and generous walk in closets and a large playroom/theatre room with wet bar. Unwind or host outdoors with two oversized covered decks, upstairs features a fireplace, offering year-round enjoyment and sweeping views of the surrounding natural beauty. The thoughtfully designed layout includes a large home center/laundry room, a private elevator, and a fully finished basement that redefines luxury. Downstairs, enjoy a full kitchenette with pantry, a game room, media room, exercise space, wine cellar, and a complete guest suite—ideal for multigenerational living, long-term guests, or au pair accommodations. 1200 sqft of unfinished space can be finished as a golf simulator room, music or podcast studio, media room, and more. The possibilities are endless. Walkable to and Zoned for top rated schools. Minutes to I 65 Located in a serene setting yet close to everything, this home blends high-end design with everyday functionality—modern living at its finest.

    Zillow last checked:

    Listing updated:

    Listed by:

    Danielle Schellenberg 629-235-5900,

    Compass RE

    Bought with:

    Rachel Kaminek, 349058

    Compass

    Source: RealTracs MLS as distributed by MLS GRID,MLS#: 2820703MLS Logo

    Facts & features

    Interior

    Bedrooms & bathrooms
    • Bedrooms: 6
    • Bathrooms: 9
    • Full bathrooms: 7
    • 1/2 bathrooms: 2
    • Main level bedrooms: 2
    Bedroom 1
    • Features: Walk-In Closet(s)
    • Level: Walk-In Closet(s)
    • Area: 270 Square Feet
    • Dimensions: 18x15
    Bedroom 2
    • Features: Bath
    • Level: Bath
    • Area: 196 Square Feet
    • Dimensions: 14x14
    Bedroom 3
    • Features: Bath
    • Level: Bath
    • Area: 182 Square Feet
    • Dimensions: 14x13
    Bedroom 4
    • Features: Bath
    • Level: Bath
    • Area: 156 Square Feet
    • Dimensions: 13x12
    Bonus room
    • Features: Second Floor
    • Level: Second Floor
    • Area: 368 Square Feet
    • Dimensions: 23x16
    Dining room
    • Features: Combination
    • Level: Combination
    • Area: 162 Square Feet
    • Dimensions: 18x9
    Kitchen
    • Features: Pantry
    • Level: Pantry
    • Area: 234 Square Feet
    • Dimensions: 18x13
    Living room
    • Area: 324 Square Feet
    • Dimensions: 18x18
    Heating
    • Central
    Cooling
    • Central Air
    Appliances
    • Included: Double Oven, Built-In Gas Range, Dishwasher, Disposal, Freezer, Microwave, Refrigerator, Stainless Steel Appliance(s)
    Features
    • Bookcases, Built-in Features, Ceiling Fan(s), Elevator, Entrance Foyer, Extra Closets, High Ceilings, In-Law Floorplan, Open Floorplan, Pantry, Walk-In Closet(s), Wet Bar
    • Flooring: Carpet, Wood, Tile
    • Basement: Finished
    • Number of fireplaces: 2
    • Fireplace features: Great Room
    Interior area
    • Total structure area: 7,648
    • Total interior livable area: 7,648 sqft
    • Finished area above ground: 4,896
    • Finished area below ground: 2,752

    Property

    Parking
    • Total spaces: 4
    • Parking features: Garage Door Opener, Garage Faces Front
    • Attached garage spaces: 4
    Features
    • Levels: Three Or More
    • Stories: 2
    • Patio & porch: Deck, Covered, Patio
    Lot
    • Size: 0.54 Acres
    • Dimensions: 122.5 x 190.9
    Details
    • Parcel number: 094035M B 00500 00016035M
    • Special conditions: Standard
    • Other equipment: Air Purifier

    Construction

    Type & style
    • Home type: SingleFamily
    • Architectural style: Traditional
    • Property subtype: Single Family Residence, Residential
    Materials
    • Brick
    • Roof: Asphalt
    Condition
    • New construction: No
    • Year built: 2020

    Utilities & green energy

    • Sewer: Public Sewer
    • Water: Public
    • Utilities for property: Water Available

    Community & HOA

    Community
    • Security: Security System, Smoke Detector(s), Smart Camera(s)/Recording
    • Subdivision: Witherspoon Sec2
    HOA
    • Has HOA: Yes
    • Services included: Maintenance Grounds, Recreation Facilities
    • HOA fee: $350 monthly
    Location
    • Region: Brentwood

    Financial & listing details

    • Price per square foot: $548/sqft
    • Tax assessed value: $3,416,500
    • Annual tax amount: $11,550
    • Date on market: 4/22/2025

    Price history

    DateEventPrice
    6/13/2025Sold$4,190,000-2.1%$548/sqft
    Source: RealTracs MLS as distributed by MLS GRID #2820703 Report a problem
    4/29/2025Contingent$4,279,000$559/sqft
    Source: RealTracs MLS as distributed by MLS GRID #2820703 Report a problem
    4/22/2025Listed for sale$4,279,000-4.7%$559/sqft
    Source: RealTracs MLS as distributed by MLS GRID #2820703 Report a problem
    4/9/2025Listing removed$4,490,000$587/sqft
    Source: RealTracs MLS as distributed by MLS GRID #2795176 Report a problem
    3/7/2025Price change$4,490,000-1.9%$587/sqft
    Source: RealTracs MLS as distributed by MLS GRID #2795176 Report a problem
    2/24/2025Price change$4,575,000-3.2%$598/sqft
    Source: RealTracs MLS as distributed by MLS GRID #2795176 Report a problem
    1/31/2025Listed for sale$4,725,000+124.5%$618/sqft
    Source: RealTracs MLS as distributed by MLS GRID #2785787 Report a problem
    10/26/2020Sold$2,104,589$275/sqft
    Source: Public Record Report a problem

    Public tax history

    YearProperty taxesTax assessment
    2025$12,727 +10.2%$854,125 +60.5%
    2024$11,550 $532,250
    2023$11,550 $532,250
    2022$11,550 $532,250
    2021$11,550 +714%$532,250 +867.7%
    2020$1,419 $55,000
    2019$1,419 +2.8%$55,000
    2018$1,381 $55,000
    2017$1,381 $55,000
    Find assessor info on the county website

    Neighborhood: 37027

    Nearby schools

    GreatSchools rating
    Schools provided by the listing agent
    • Elementary: Crockett Elementary
    • Middle: Woodland Middle School
    • High: Ravenwood High School

    Source: RealTracs MLS as distributed by MLS GRID. This data may not be complete. We recommend contacting the local school district to confirm school assignments for this home.

    Get a cash offer in 3 minutes
    Find out how much your home could sell for in as little as 3 minutes with a no-obligation cash offer.
    Estimated market value
    $4,314,100
    Get a cash offer in 3 minutes
    Find out how much your home could sell for in as little as 3 minutes with a no-obligation cash offer.
    Estimated market value
    $4,314,100