Welcome to your next investment opportunity and dream home rolled into one! This expansive 4000 property not only offers a spacious and luxurious living space but also boasts an apartment with immense potential, making it the ultimate house hacking gem. Step into the main residence and be greeted by a world of elegance and comfort. With generous living areas bathed in natural light, this home offers the perfect setting for relaxation and entertainment. From the gourmet kitchen equipped with top-of-the-line appliances to the inviting living room adorned with cozy fireplace, every corner exudes warmth and sophistication. It has 3 living areas, perfect for that different hosting and entertaining. Venture into the apartment and discover a wealth of possibilities. Whether you're looking to generate rental income, accommodate extended family, or create a private studio or office space, the flexibility of this separate unit knows no bounds. With its own entrance and amenities, including a kitchenette and bathroom, the apartment presents an ideal canvas for customization according to your needs and aspirations. Embrace the concept of house hacking as you leverage the potential of this property to its fullest. Live in one unit while renting out the other to offset mortgage costs and build equity. Or transform the apartment into an Airbnb or long-term rental for a steady stream of passive income. The choice is yours, and the opportunities are limitless. Situated in a desirable location close to the Pearl, downtown, and convenient access to military bases this property offers not only convenience but also the promise of future appreciation. With easy access to amenities, schools, parks, and transportation, it caters to every lifestyle need and preference. Don't miss out on this rare chance to own a property that blends luxury living with investment potential. Whether you're a savvy investor, a homeowner seeking additional income, or someone with an eye for opportunity, this property is sure to exceed your expectations. Schedule a viewing today and unlock the doors to endless possibilities!
Sold
Price Unknown
1411 NOLAN ST, San Antonio, TX 78202
6beds
4,700sqft
Single Family Residence
Built in 1911
7,013 Square Feet Lot
$727,800 Zestimate®
$--/sqft
$4,196 Estimated rent
Home value
$727,800
$611,000 - $873,000
$4,196/mo
Zestimate® history
Owner options
List your home for rent
$4,196/mo
Rent Zestimate®
Find your next renter with Zillow Rental Manager. Plus, with online applications, you can quickly screen prospective tenants – for free.
$4,196/mo
Rent Zestimate®
Refinance and save
Refinancing to a lower rate could help reduce your monthly payments and save thousands over the life of the loan.
Explore your selling options
Work with a Zillow partner agent
Leverage their expertise and Zillow's premium Showcase listings to get your home seen by more buyers.
Get startedList with your own agent
Get your home in front of millions of buyers by listing it on Zillow.
Learn how to do itSell it yourself
Take full control of how buyers see your home on Zillow by listing For Sale by Owner (FSBO).
List your homeWhat's special
Zillow last checked:
Listing updated:
Listed by:
Anthony White TREC #672661 (210) 878-7646,
Keller Williams Heritage
Source: LERA MLS,MLS#: 1763754
Facts & features
Interior
Bedrooms & bathrooms
- Bedrooms: 6
- Bathrooms: 6
- Full bathrooms: 4
- 1/2 bathrooms: 2
Primary bedroom
- Features: Outside Access, Sitting Room, Walk-In Closet(s), Ceiling Fan(s), Full Bath
- Area: 143
- Dimensions: 13 x 11
Bedroom 2
- Area: 143
- Dimensions: 13 x 11
Bedroom 3
- Area: 156
- Dimensions: 13 x 12
Bedroom 4
- Area: 221
- Dimensions: 17 x 13
Bedroom 5
- Area: 90
- Dimensions: 10 x 9
Primary bathroom
- Features: Shower Only, Double Vanity
- Area: 45
- Dimensions: 9 x 5
Dining room
- Area: 144
- Dimensions: 12 x 12
Family room
- Area: 204
- Dimensions: 17 x 12
Kitchen
- Area: 160
- Dimensions: 16 x 10
Living room
- Area: 192
- Dimensions: 16 x 12
Office
- Area: 156
- Dimensions: 13 x 12
Heating
- Central, Electric
Cooling
- Two Central
Appliances
- Included: Microwave, Range, Refrigerator, Disposal, Dishwasher, Plumbed For Ice Maker, Electric Water Heater
- Laundry: Main Level, Laundry Room, Washer Hookup, Dryer Connection
Features
- Three Living Area, Liv/Din Combo, Separate Dining Room, Eat-in Kitchen, Breakfast Bar, Pantry, Study/Library, Game Room, Loft, Utility Room Inside, High Ceilings, Open Floorplan, Walk-In Closet(s), Master Downstairs, Ceiling Fan(s), Chandelier, Solid Counter Tops, Custom Cabinets
- Flooring: Carpet, Ceramic Tile, Wood, Laminate, Painted/Stained, Stone
- Windows: Window Coverings
- Basement: Unfinished
- Attic: Pull Down Stairs
- Has fireplace: No
- Fireplace features: Not Applicable
Interior area
- Total structure area: 4,700
- Total interior livable area: 4,700 sqft
Property
Parking
- Total spaces: 3
- Parking features: Three Car Garage, Detached, Garage Apartment, Open
- Garage spaces: 3
Features
- Levels: Two
- Stories: 2
- Patio & porch: Deck
- Pool features: None
- Fencing: Privacy,Wrought Iron
Lot
- Size: 7,013 Square Feet
- Features: Curbs, Sidewalks
Details
- Additional structures: Shed(s), Workshop
- Parcel number: 060020030040
Construction
Type & style
- Home type: SingleFamily
- Architectural style: Craftsman
- Property subtype: Single Family Residence
Materials
- Stone
- Foundation: Basement
- Roof: Composition
Condition
- Pre-Owned
- New construction: No
- Year built: 1911
Utilities & green energy
- Electric: CPS
- Gas: CPS
- Sewer: SAWS, Sewer System
- Water: SAWS, Water System
- Utilities for property: City Garbage service
Community & HOA
Community
- Features: Playground, Jogging Trails, Other
- Security: Smoke Detector(s), Security System Leased
- Subdivision: Near Eastside
Location
- Region: San Antonio
Financial & listing details
- Tax assessed value: $656,910
- Annual tax amount: $15,819
- Date on market: 9/11/2025
- Cumulative days on market: 274 days
- Listing terms: Conventional,FHA,VA Loan,1st Seller Carry,TX Vet,Cash
- Road surface type: Paved
Price history
| Date | Event | Price |
|---|---|---|
| 7/29/2024 | Sold | -- |
Source:  LERA MLS #1763754 Report a problem LERA MLS #1763754 Report a problem | ||
| 6/20/2024 | Pending sale | $575,000$122/sqft |
Source: LERA MLS #1763755 Report a problem | ||
| 6/12/2024 | Contingent | $575,000$122/sqft |
Source: LERA MLS #1763755 Report a problem | ||
| 6/10/2024 | Price change | $575,000-3.4%$122/sqft |
Source: LERA MLS #1763755 Report a problem | ||
| 5/16/2024 | Price change | $595,000-6.3%$127/sqft |
Source: LERA MLS #1763755 Report a problem | ||
| 4/26/2024 | Listed for sale | $635,000$135/sqft |
Source: LERA MLS #1763755 Report a problem | ||
| 4/19/2024 | Contingent | $635,000$135/sqft |
Source: LERA MLS #1763755 Report a problem | ||
| 4/4/2024 | Listed for sale | $635,000+6%$135/sqft |
Source: LERA MLS #1763754 Report a problem | ||
| 1/30/2024 | Listing removed | -- |
Source:  Unlock MLS #8484442 Report a problem Unlock MLS #8484442 Report a problem | ||
| 11/21/2023 | Price change | $599,000-5.7%$127/sqft |
Source: LERA MLS #1728742 Report a problem | ||
| 10/26/2023 | Listed for sale | $635,000$135/sqft |
Source: LERA MLS #1728742 Report a problem | ||
| 10/17/2023 | Listing removed | -- |
Source: LERA MLS #1724919 Report a problem | ||
| 10/6/2023 | Price change | $635,000-7.3%$135/sqft |
Source: LERA MLS #1724919 Report a problem | ||
| 9/7/2023 | Price change | $685,000-2.1%$146/sqft |
Source: LERA MLS #1700094 Report a problem | ||
| 8/3/2023 | Price change | $700,000-4.8%$149/sqft |
Source: LERA MLS #1700094 Report a problem | ||
| 7/20/2023 | Price change | $735,000-2%$156/sqft |
Source: LERA MLS #1700094 Report a problem | ||
| 6/30/2023 | Listed for sale | $749,987$160/sqft |
Source: LERA MLS #1700094 Report a problem | ||
Public tax history
| Year | Property taxes | Tax assessment |
|---|---|---|
| 2025 | $11,130 -15.5% | $656,910 +1.2% |
| 2024 | $13,165 +4.1% | $649,340 +7.3% |
| 2023 | $12,643 -15.1% | $605,000 +1% |
| 2022 | $14,899 +11.1% | $598,950 +10% |
| 2021 | $13,408 | $544,500 +8.9% |
| 2020 | $13,408 +8.2% | $500,004 +10% |
| 2019 | $12,394 | $454,549 +6.8% |
| 2018 | $12,394 +16.3% | $425,490 +13.3% |
| 2017 | $10,660 +86.2% | $375,660 +85.2% |
| 2016 | $5,725 +105.3% | $202,850 +48.2% |
| 2015 | $2,789 | $136,880 +32.8% |
| 2014 | $2,789 | $103,070 -1.9% |
| 2013 | -- | $105,080 -2.6% |
| 2012 | -- | $107,830 -2.8% |
| 2011 | -- | $110,910 -7.1% |
| 2010 | -- | $119,340 +8.1% |
| 2008 | -- | $110,420 |
| 2007 | -- | $110,420 +50.6% |
| 2006 | -- | $73,310 +0.5% |
| 2005 | -- | $72,950 |
| 2004 | -- | -- |
| 2003 | -- | -- |
| 2002 | -- | -- |
| 2001 | -- | -- |
| 2000 | -- | -- |
Find assessor info on the county website
Neighborhood: Harvard Place - Eastlawn
Nearby homes
- $444,2003 bd3 ba1.7k sqft1407 Nolan St, San Antonio, TX 78202Off Market
- $339,0003 bd2 ba1.7k sqft1419 Nolan St, San Antonio, TX 78202Off Market
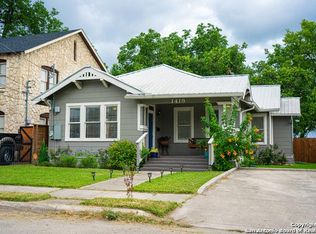
- $213,6003 bd2 ba1.7k sqft1425 Nolan St, San Antonio, TX 78202Off Market
- $171,1003 bd1 ba1.3k sqft1405 Nolan St, San Antonio, TX 78202Off Market
- $43,700-- bd-- ba-- sqft205 Je Ave, San Antonio, TX 78202Off Market
- $289,470-- bd-- ba-- sqft209 Je Ave, San Antonio, TX 78202Off Market
- $604,290-- bd-- ba-- sqft1604 W N, San Antonio, TX 78202Off Market
- $--3 bd2 ba1.3k sqft1710 Arthur St #36-101, San Antonio, TX 78202Off Market
Nearby schools
GreatSchools rating
- 2/10Bowden Elementary SchoolGrades: PK-8Distance: 0.5 mi
- 4/10Brackenridge High SchoolGrades: 9-12Distance: 2.3 mi
Schools provided by the listing agent
- Elementary: Bowden
- Middle: Wheatley Emerson
- High: Fox Tech
- District: San Antonio I.S.D.
Source: LERA MLS. This data may not be complete. We recommend contacting the local school district to confirm school assignments for this home.
Get a cash offer in 3 minutes
Find out how much your home could sell for in as little as 3 minutes with a no-obligation cash offer.
Estimated market value
$727,800
Get a cash offer in 3 minutes
Find out how much your home could sell for in as little as 3 minutes with a no-obligation cash offer.
Estimated market value
$727,800
Nearby cities
Nearby neighborhoods
Nearby zip codes
Other San Antonio Topics
