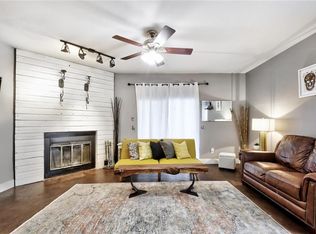
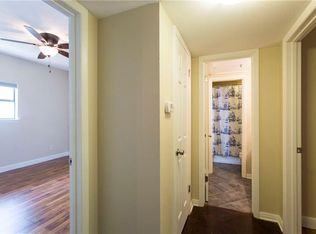
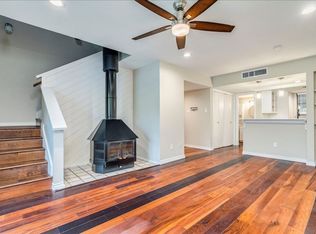
High ceilingsAbundance of natural lightBeautifully updated loft condoElegant wood floorsSleek granite countertops
Discover this beautifully updated loft condo in the highly desirable Tarrytown neighborhood of Central Austin. Boasting high ceilings and an abundance of natural light, this space is perfect for modern living. Enjoy being within walking distance to Lions Municipal Golf Course and the West Austin Youth Association (WAYA), making it ideal for outdoor enthusiasts and families alike. Located just minutes from the scenic Lady Bird Lake hike and bike trail, as well as the vibrant downtown Austin area, this condo offers easy access to the best the city has to offer, including Barton Springs, the University of Texas, and Zilker Park. Inside, you'll find elegant wood floors and sleek granite countertops, adding a touch of sophistication to your home. Don’t miss the opportunity to embrace a lifestyle of convenience and comfort in this stunning condo.
22 days
|
231
|
18
|
Zillow last checked:
Listing updated:
Listed by:
Liliane Huddleston(512) 413-7174,
Violet Crown Properties(512) 413-7174,
Patrick Huddleston(512) 413-7174,
Violet Crown Properties
Source: Unlock MLS,MLS#: 3499003
Loading...
Facts & features
Interior
Bedrooms & bathrooms
Bedrooms: 1
Bathrooms: 2
Full bathrooms: 1
1/2 bathrooms: 1
Heating
Central, Electric
Cooling
Central Air
Appliances
Included: Dishwasher, Disposal, Dryer, Exhaust Fan, Microwave, Free-Standing Range, Refrigerator, Electric Water Heater
Features
Breakfast Bar, Vaulted Ceiling(s), Walk-In Closet(s)
Flooring: Carpet, Tile
Windows: Skylight(s), Window Treatments
Fireplace features: None
Interior area
Total interior livable area: 798 sqft
Property
Parking
Parking features: Assigned
Accessibility
Accessibility features: None
Features
Levels: Two
Stories: 2
Patio & porch: None
Exterior features: Exterior Steps
Pool features: None
Spa features: None
Fencing: See Remarks
Has view: Yes
View description: None
Waterfront features: None
Lot
Size: 958 Square Feet
Features: None
Details
Additional structures: None
Parcel number: 01130605260018
Special conditions: Standard
Construction
Type & style
Home type: Condo
Property subtype: Condominium
Materials
Foundation: Slab
Roof: Composition
Condition
Resale
New construction: No
Year built: 1981
Utilities & green energy
Sewer: Public Sewer
Water: Public
Utilities for property: Natural Gas Not Available
Community & HOA
Community
Features: None
Subdivision: Norwalk Square Condo
HOA
Has HOA: Yes
Services included: Common Area Maintenance, Insurance, Landscaping, Maintenance Structure, Trash
Explore the cost of this home by adjusting the details. Changes won't be saved.
Principal & interest
$1,547
Mortgage insurance
$0
Property taxes
$170
Home insurance
$105
HOA fees
$0
Utilities
Not included
All calculations are estimates and provided by Zillow, Inc. for informational purposes only. Actual amounts may vary.
HOA fees may include property taxes on listings classified as Co-Ops. Contact the listing agent and/or owner for fee details.
Mortgage interest rates are dependent on a number of factors, including credit score, down payment, and repayment length. Interest rate data provided by Zillow Group Marketplace, Inc. as of 1/1/1970 from various mortgage lenders with which we have lead or other similar arrangements; the Estimated Payment is an average of those rates.
See how much you could borrow to make a competitive offer.