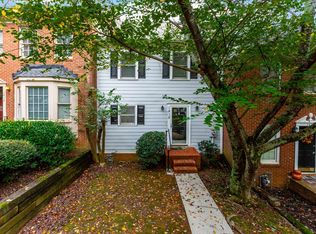
Welcome to this remarkable townhome in popular Salem Ridge! This spacious end-unit townhome boasts an exceptionally low price per square foot for the area, making it an incredibly rare find. You won't want to miss the chance to call this gem your own! LOCATION, LOCATION, LOCATION: Situated in the heart of convenience, near to numerous restaurants, stores, and the brand-new Kroger. Just under 2 miles from the Battery and Braves stadium, you're also incredibly close to both the 75 and 285 interstates. Additionally, you're a mere quarter mile from the upcoming north end of the Bob Callan trail, which will seamlessly connect you to all of Cumberland via urban multi-use trails. This location truly can't be beaten! INTERIOR HIGHLIGHTS: Inside, you'll be delighted by the beautiful hardwood flooring throughout, professionally landscaped yard, and updated windows. The eat-in kitchen features a charming bay window that overlooks the tree-lined street. It seamlessly opens to the open-concept living and dining room, complete with recessed lighting and a cozy fireplace. BEDROOM RETREATS: Upstairs, the primary suite is a true sanctuary with double closets, a second fireplace, double vanities, a shower, and a separate garden tub. The spacious second bedroom features its own en-suite bathroom and an oversized walk-in closet, perfect for guests, a roommate, or family members. BASEMENT SUITE: The basement suite offers a walk-out entrance and private deck, full kitchen, washer/dryer hookups, and ample closet space, complementing the spacious upper two floors perfectly. OUTDOOR OASIS: Step outside to enjoy quiet mornings and peaceful evenings on either of your two private back decks. You'll be surrounded by beautiful mature trees and have a view of your large, grassy backyard with a firepit. Trees line the street, offering shade for leisurely walks in the neighborhood. INVESTMENT OPPORTUNITY: With low HOA dues of only $12 per month and no rental restrictions, this property is a fantastic investment opportunity. Don't miss out on the chance to make this townhome your own.
Closed
$400,000
1411 Old Virginia Ct SE, Marietta, GA 30067
3beds
2,394sqft
Townhouse
Built in 1983
6,534 Square Feet Lot
$388,200 Zestimate®
$167/sqft
$2,646 Estimated rent
Home value
$388,200
$365,000 - $411,000
$2,646/mo
Zestimate® history
Owner options
List your home for rent
$2,646/mo
Rent Zestimate®
Find your next renter with Zillow Rental Manager. Plus, with online applications, you can quickly screen prospective tenants – for free.
$2,646/mo
Rent Zestimate®
Refinance and save
$2,592/mo
Est. payment
Refinancing to a lower rate could help reduce your monthly payments and save thousands over the life of the loan.
$2,592/mo
Est. payment
Explore your selling options
Work with a Zillow partner agent
Leverage their expertise and Zillow's premium Showcase listings to get your home seen by more buyers.
Get startedList with your own agent
Get your home in front of millions of buyers by listing it on Zillow.
Learn how to do itSell it yourself
Take full control of how buyers see your home on Zillow by listing For Sale by Owner (FSBO).
List your homeWhat's special
Basement suiteSecond fireplaceDouble vanitiesFull kitchenCharming bay windowBeautiful hardwood flooring throughoutRecessed lighting
Zillow last checked:
Listing updated:
Listed by:
Jonathan Minerick 888-400-2513,
Homecoin.com
Bought with:
Amber Stout, 422406
Source: GAMLS,MLS#: 20152020
Facts & features
Interior
Bedrooms & bathrooms
- Bedrooms: 3
- Bathrooms: 4
- Full bathrooms: 3
- 1/2 bathrooms: 1
Rooms
- Room types: Other
Heating
- Natural Gas
Cooling
- Electric
Appliances
- Included: Gas Water Heater, Dishwasher, Disposal, Microwave, Oven/Range (Combo), Refrigerator, Stainless Steel Appliance(s)
- Laundry: Laundry Closet
Features
- Double Vanity, Soaking Tub, Walk-In Closet(s), In-Law Floorplan, Roommate Plan
- Flooring: Hardwood
- Basement: Bath Finished,Daylight,Exterior Entry,Finished
- Number of fireplaces: 2
Interior area
- Total structure area: 2,394
- Total interior livable area: 2,394 sqft
- Finished area above ground: 1,644
- Finished area below ground: 750
Property
Parking
- Parking features: Parking Pad
- Has uncovered spaces: Yes
Features
- Levels: Two
- Stories: 2
- Patio & porch: Deck
Lot
- Size: 6,534 Square Feet
- Features: Other
Details
- Parcel number: 17087102520
Construction
Type & style
- Home type: Townhouse
- Architectural style: Other
- Property subtype: Townhouse
Materials
- Other
- Roof: Other
Condition
- Resale
- New construction: No
- Year built: 1983
Utilities & green energy
- Sewer: Public Sewer
- Water: Public
- Utilities for property: Underground Utilities, Cable Available, Sewer Connected, Electricity Available, High Speed Internet, Natural Gas Available, Phone Available, Sewer Available, Water Available
Community & HOA
Community
- Features: Near Shopping
- Subdivision: Salem Ridge
HOA
- Has HOA: Yes
- Services included: Other
- HOA fee: $150 annually
Location
- Region: Marietta
Financial & listing details
- Price per square foot: $167/sqft
- Tax assessed value: $379,200
- Annual tax amount: $2,130
- Date on market: 10/12/2023
- Cumulative days on market: 4 days
- Listing agreement: Exclusive Agency
- Electric utility on property: Yes
Price history
| Date | Event | Price |
|---|---|---|
| 11/3/2023 | Sold | $400,000-5.9%$167/sqft |
Source:  GAMLS #20152020 Report a problem GAMLS #20152020 Report a problem | ||
| 10/23/2023 | Pending sale | $425,000$178/sqft |
Source: GAMLS #20152020 Report a problem | ||
| 10/17/2023 | Contingent | $425,000$178/sqft |
Source: GAMLS #20152020 Report a problem | ||
| 10/12/2023 | Listed for sale | $425,000+197.2%$178/sqft |
Source: GAMLS #20152020 Report a problem | ||
| 5/4/2016 | Sold | $143,000-17.1%$60/sqft |
Source: Public Record Report a problem | ||
| 12/14/2005 | Sold | $172,500+54%$72/sqft |
Source: Public Record Report a problem | ||
| 12/6/1996 | Sold | $112,000+13.7%$47/sqft |
Source: Public Record Report a problem | ||
| 6/28/1993 | Sold | $98,500$41/sqft |
Source: Public Record Report a problem | ||
Public tax history
| Year | Property taxes | Tax assessment |
|---|---|---|
| 2024 | $4,573 +187.9% | $151,680 +66.8% |
| 2023 | $1,588 -26% | $90,908 |
| 2022 | $2,147 +14.2% | $90,908 +15.5% |
| 2021 | $1,880 +7.1% | $78,716 +7.8% |
| 2020 | $1,755 | $72,992 |
| 2019 | $1,755 +25.1% | $72,992 +28.2% |
| 2018 | $1,403 | $56,920 |
| 2017 | $1,403 +16.1% | $56,920 +11.8% |
| 2016 | $1,208 +48.6% | $50,912 +39.7% |
| 2015 | $813 -0.9% | $36,436 |
| 2014 | $820 -0.8% | $36,436 |
| 2013 | $827 -0.8% | $36,436 |
| 2012 | $834 -42% | $36,436 -35.3% |
| 2011 | $1,438 +5.6% | $56,340 |
| 2010 | $1,362 -22.7% | $56,340 -19.8% |
| 2009 | $1,761 -15.7% | $70,216 |
| 2006 | $2,089 +64.5% | $70,216 +13.5% |
| 2005 | $1,270 | $61,868 |
| 2004 | $1,270 | $61,868 |
| 2003 | $1,270 -0.1% | $61,868 |
| 2002 | $1,272 +20.3% | $61,868 +26.5% |
| 2001 | $1,057 -2.7% | $48,895 |
| 2000 | $1,086 | $48,895 |
Find assessor info on the county website
Neighborhood: 30067
Nearby homes
- $351,0003 bd4 ba2.1k sqft1409 Old Virginia Ct SE, Marietta, GA 30067Sold

- $295,0002 bd3 ba2k sqft1407 Old Virginia Ct SE, Marietta, GA 30067Pending

- $353,9003 bd3 ba1.6k sqft1413 Old Virginia Ct SE, Marietta, GA 30067Off Market
- $284,6002 bd3 ba1.2k sqft1415 Old Virginia Ct SE, Marietta, GA 30067Off Market
- $290,5002 bd3 ba1.6k sqft1405 Old Virginia Ct SE, Marietta, GA 30067Sold
- $338,3003 bd4 ba1.6k sqft1417 Old Virginia Ct SE, Marietta, GA 30067Off Market
- $305,0003 bd2 ba1.6k sqft1403 Old Virginia Ct SE, Marietta, GA 30067Off Market
- $327,6004 bd3 ba1.6k sqft1419 Old Virginia Ct SE, Marietta, GA 30067Off Market
Nearby schools
GreatSchools rating
- 3/10Brumby Elementary SchoolGrades: PK-5Distance: 1.3 mi
- 6/10East Cobb Middle SchoolGrades: 6-8Distance: 1.1 mi
- 7/10Wheeler High SchoolGrades: 9-12Distance: 3 mi
Schools provided by the listing agent
- Elementary: Brumby
- Middle: East Cobb
- High: Wheeler
Source: GAMLS. This data may not be complete. We recommend contacting the local school district to confirm school assignments for this home.
Get a cash offer in 3 minutes
Find out how much your home could sell for in as little as 3 minutes with a no-obligation cash offer.
Estimated market value
$388,200
Get a cash offer in 3 minutes
Find out how much your home could sell for in as little as 3 minutes with a no-obligation cash offer.
Estimated market value
$388,200
- Georgia
- Cobb County
- Marietta
- 30067
- 1411 Old Virginia Ct SE
Nearby cities
Nearby neighborhoods
Nearby zip codes
Other Marietta Topics
