Skip main navigation
Off market
  • $1,498,700

    1411 Orchard Way, Bryn Mawr, PA 19010

    4beds
    3,200sqft
    SingleFamily
    Built in 1933
    0.38 Acres Lot
    $1,498,700 Zestimate®
    $468/sqft
    $5,483 Estimated rent

    Home value

    $1,498,700

    $1.38M - $1.65M

    $5,483/mo

    Zestimate® history
    Loading
    Loading...

    Owner options

    List your home for rent

    $5,483/mo

    Rent Zestimate®

    Find your next renter with Zillow Rental Manager. Plus, with online applications, you can quickly screen prospective tenants – for free.

    Learn more

    $5,483/mo

    Rent Zestimate®

    Refinance and save

    $9,676/mo

    Est. payment

    Refinancing to a lower rate could help reduce your monthly payments and save thousands over the life of the loan.

    See today's rates

    $9,676/mo

    Est. payment

    Explore your selling options

    Work with a Zillow partner agent

    Leverage their expertise and Zillow's premium Showcase listings to get your home seen by more buyers.

    Get started

    List with your own agent

    Get your home in front of millions of buyers by listing it on Zillow.

    Learn how to do it

    Sell it yourself

    Take full control of how buyers see your home on Zillow by listing For Sale by Owner (FSBO).

    List your home

    What's special

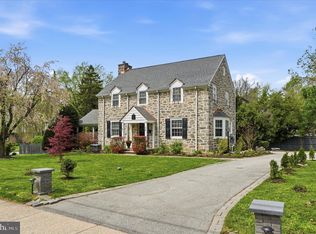
    YOU HAVE JUST HIT THE PROPERTY LOTTERY!!!! Welcome to the one home that has it ALL: location (walk to everything) coupled with serene privacy, absolute move in condition (complete with 1 year home warranty), top-of-the-line schools, 4 bedroom, 3 full baths, 2 half baths, and the luxury goes on and on?. This home is a true Main Line stone colonial, completely updated in every way possible so you can show off your new home to everyone with pride. Enjoy new windows, doors, roof, electric, heating and air conditioning for maximum efficiency and comfort. Dentil and crown moldings accentuate the beauty of this home. The first floor features a welcoming foyer, powder room and coat closet. The dining room yearns for a Thanksgiving feast. Off of the dining room is a darling front porch to gaze at the beautiful vista, say hello to neighbors, enjoy morning coffee or entertain with cocktails before dinner. The formal living room is the epitome of comfort with a gas burning fireplace, deep windowsills and French doors to access the kitchen/great room to refill your nice pot of tea. The back of the house features an enormous vaulted kitchen/breakfast/great room flooded with sunshine and beautiful views of the outside. Top-of-the-line cooks kitchen with solid cherry custom cabinets. Stunning granite countertops with a raised breakfast bar, step down dining area surrounded by windows, fireplaced great room tucked next to the kitchen for your guests to comfortably await your culinary masterpieces! Off the kitchen, you can exit to the oasis of a backyard. Here you enter an entirely new area of exquisite living. Enjoy a deck with built in grill, fire pit, cabana with hot tub. On the second floor is a luxurious master suite with a romantic chandelier, 2 enormous closets, and spectacular en-suite bath. There are 2 large additional bedrooms (one with a gigantic walk-in closet) with a lovely hall bath. In addition to all of this, there is an au pair or in-law suite on this floor that has its own staircase and full bath! Half of the attic is finished and can be used as a 5th bedroom, office, playroom, etc. Also included is a 1 year home warranty as well as a whole house hard wired generator. This home is spectacular in every way. Just move right in and enjoy all that the Main Line has to offer!

    This property is off market, which means it's not currently listed for sale or rent on Zillow. This may be different from what's available on other websites or public sources.
    Facts & features

    Interior

    Bedrooms & bathrooms
    • Bedrooms: 4
    • Bathrooms: 5
    • Full bathrooms: 3
    • 1/2 bathrooms: 2
    Heating
    • Forced air, Gas
    Cooling
    • Central
    Appliances
    • Included: Dishwasher, Microwave, Range / Oven, Refrigerator
    Features
    • StallShower, SecuritySys, BayWindow, Wet/DryBar, Energy Efficient Windows
    • Flooring: Tile, Carpet, Hardwood
    • Has fireplace: Yes
    Interior area
    • Total interior livable area: 3,200 sqft

    Property

    Parking
    • Total spaces: 2
    • Parking features: Garage - Attached
    Features
    • Exterior features: Stone, Stucco
    • Has spa: Yes
    Lot
    • Size: 0.38 Acres
    Details
    • Parcel number: 400044652002

    Construction

    Type & style
    • Home type: SingleFamily
    • Architectural style: Colonial
    Condition
    • Average+
    • Year built: 1933

    Community & HOA

    Location
    • Region: Bryn Mawr

    Financial & listing details

    • Price per square foot: $468/sqft
    • Tax assessed value: $349,060
    • Annual tax amount: $15,107
    • Ownership: Fee Simple

    Price history

    DateEventPrice
    8/30/2017Sold$800,000-3.6%$250/sqft
    Source: Agent Provided Report a problem
    7/21/2017Pending sale$830,000$259/sqft
    Source: BHHS Fox & Roach-Bryn Mawr #6988048 Report a problem
    7/18/2017Price change$830,000-2.4%$259/sqft
    Source: BHHS Fox & Roach-Bryn Mawr #6988048 Report a problem
    6/8/2017Price change$850,000-2.9%$266/sqft
    Source: BHHS Fox & Roach-Bryn Mawr #6988048 Report a problem
    5/22/2017Listed for sale$875,000+0.1%$273/sqft
    Source: BHHS Fox & Roach-Bryn Mawr #6988048 Report a problem
    11/18/2016Listing removed$874,000$273/sqft
    Source: RE/MAX Main Line-Paoli #6757703 Report a problem
    9/28/2016Price change$874,000-0.6%$273/sqft
    Source: RE/MAX Main Line-Paoli #6757703 Report a problem
    6/13/2016Price change$879,000-1.8%$275/sqft
    Source: RE/MAX Main Line-Paoli #6757703 Report a problem
    3/29/2016Listed for sale$895,000-3.7%$280/sqft
    Source: RE/MAX Main Line-Paoli #6757703 Report a problem
    10/7/2011Listing removed$929,000$290/sqft
    Source: Prudential Fox and Roach #5927961 Report a problem
    8/2/2011Listed for sale$929,000+85.8%$290/sqft
    Source: Prudential Fox and Roach #5927961 Report a problem
    10/4/2004Sold$500,000+50.6%$156/sqft
    Source: Public Record Report a problem
    1/5/1995Sold$332,000$104/sqft
    Source: Public Record Report a problem

    Public tax history

    YearProperty taxesTax assessment
    2025$15,107 +5%$349,060
    2024$14,386 $349,060
    2023$14,386 +4.9%$349,060
    2022$13,711 +2.3%$349,060
    2021$13,399 +2.5%$349,060
    2020$13,071 +1.8%$349,060
    2019$12,841 +1.9%$349,060
    2018$12,606 +7.7%$349,060 +4.5%
    2017$11,708 +3.4%$334,060
    2016$11,319 +3.7%$334,060
    2015$10,916 +3%$334,060
    2014$10,598 +2.9%$334,060
    2013$10,298 +1.5%$334,060
    2012$10,145 +5.6%$334,060
    2011$9,609 +3.6%$334,060
    2010$9,278 +5.3%$334,060
    2009$8,813 +5.1%$334,060
    2008$8,389 +3%--
    2007$8,145 +7.6%--
    2006$7,573 +3.9%--
    2005$7,291 +6.2%--
    2004$6,867 +5.9%--
    2003$6,487 +9.4%--
    2002$5,930 +9.4%--
    2000$5,421 +4.6%--
    1999$5,183 --
    Find assessor info on the county website

    Neighborhood: Rosemont

    Nearby schools

    GreatSchools rating
    Schools provided by the listing agent
    • Middle: WELSH VLLY
    • High: HARRITON
    • District: L Merion

    Source: The MLS. This data may not be complete. We recommend contacting the local school district to confirm school assignments for this home.

    Get a cash offer in 3 minutes
    Find out how much your home could sell for in as little as 3 minutes with a no-obligation cash offer.
    Estimated market value
    $1,498,700
    Get a cash offer in 3 minutes
    Find out how much your home could sell for in as little as 3 minutes with a no-obligation cash offer.
    Estimated market value
    $1,498,700