Skip main navigation
Closed
  • $403,000

    1411 Oriole Dr, Evansville, IN 47715

    4beds
    2,317sqft
    Single Family Residence
    Built in 1964
    0.33 Acres Lot
    $413,500 Zestimate®
    $--/sqft
    $2,053 Estimated rent

    Home value

    $413,500

    $372,000 - $459,000

    $2,053/mo

    Zestimate® history
    Loading
    Loading...

    Owner options

    List your home for rent

    $2,053/mo

    Rent Zestimate®

    Find your next renter with Zillow Rental Manager. Plus, with online applications, you can quickly screen prospective tenants – for free.

    Learn more

    $2,053/mo

    Rent Zestimate®

    Refinance and save

    $2,424/mo

    Est. payment

    Refinancing to a lower rate could help reduce your monthly payments and save thousands over the life of the loan.

    See today's rates

    $2,424/mo

    Est. payment

    Explore your selling options

    Work with a Zillow partner agent

    Leverage their expertise and Zillow's premium Showcase listings to get your home seen by more buyers.

    Get started

    List with your own agent

    Get your home in front of millions of buyers by listing it on Zillow.

    Learn how to do it

    Sell it yourself

    Take full control of how buyers see your home on Zillow by listing For Sale by Owner (FSBO).

    List your home

    What's special

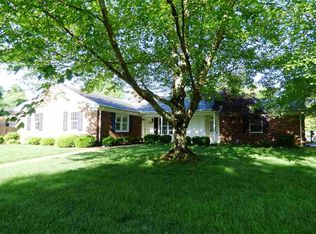
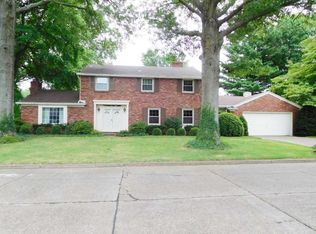
    Mid-Century Modern Ranch Stunner! Welcome to this extensively updated 4 bedroom, 2 bath home located in the highly desirable Arcadian Acres neighborhood. This property offers a unique blend of stunning architectural features, modern comfort and spacious outdoor living. Every detail has been thoughtfully curated, starting with the exterior. The brick was updated with a specialty masonry paint, giving it a fresh look that will last for years to come. The curb appeal continues with new soffits, gutters, shutters, and a concrete drive and walkway. The solid wood entry door was carefully selected and stained to pair seamlessly with the mid-century feel. Inside the amazing details continue - vaulted ceilings in both the kitchen, living room and family room are stunning. The soaring ceilings add so much character, making these rooms bright and inviting! The spacious kitchen features quartz countertops, white cabinetry, a large island with a stainless steel sink, pendant lights, and a skylight. A gorgeous woodburning fireplace with Bedford stone and arch detail add to the one-of-a-kind features of this home. A sunroom was added nearby that could be used as on office/playroom. This room is connected to the garage, the main floor laundry area and has access to the patio. The adjoining family room with original windows provides a cozy space, perfect for family movie night. Attractive and durable Hewn flooring (wood-look with limestone core) is throughout the house giving a seamless finish. Down the hall are four nice sized bedrooms with charming original doors, new lighting and large closets. The owner’s suite offers double closets and an attached full bathroom. The guest bathroom has been fully updated with a double vanity, hex tile, wainscotting, and stylish fixtures. The unfinished basement is a blank canvas, that could be used for extra living space, workout or storage. It offers a woodburning fireplace and was waterproofed by the previous owner. Outside you will enjoy the newly poured patio, ideal for relaxing and grilling while the kids play in the large backyard (playset included). The fully fenced-in backyard offers safety and privacy, making it perfect for pets, children, or simply enjoying the outdoors. Other amenities include: a high efficiency HVAC (2024), new roof (2017), attached 2 car garage, newly planted fruit trees, Nest Doorbell with camera, and washer/dry are included in the sale. Don't miss the opportunity to make thi

    Zillow last checked:

    Listing updated:

    Listed by:

    Alissa R Maynard Cell:812-760-6560,

    F.C. TUCKER EMGE

    Bought with:

    Donnie Dowell, RB17000322

    @properties

    Source: IRMLS,MLS#: 202600231MLS Logo

    Facts & features

    Interior

    Bedrooms & bathrooms
    • Bedrooms: 4
    • Bathrooms: 2
    • Full bathrooms: 2
    • Main level bedrooms: 4
    Bedroom 1
    • Level: Main
    Bedroom 2
    • Level: Main
    Dining room
    • Level: Main
    • Area: 132
    • Dimensions: 11 x 12
    Family room
    • Level: Main
    • Area: 342
    • Dimensions: 18 x 19
    Kitchen
    • Level: Main
    • Area: 144
    • Dimensions: 12 x 12
    Living room
    • Level: Main
    • Area: 264
    • Dimensions: 22 x 12
    Heating
    • Natural Gas, Conventional, Forced Air
    Cooling
    • Central Air
    Appliances
    • Included: Disposal, Dishwasher, Microwave, Washer, Dehumidifier, Dryer-Electric, Electric Range, Gas Water Heater
    • Laundry: Electric Dryer Hookup, Main Level
    Features
    • Ceiling-9+, Beamed Ceilings, Vaulted Ceiling(s), Stone Counters, Eat-in Kitchen, Entrance Foyer, Kitchen Island, Open Floorplan, Double Vanity, Stand Up Shower, Tub/Shower Combination, Main Level Bedroom Suite, Great Room
    • Flooring: Other
    • Windows: Skylight(s), Blinds
    • Basement: Crawl Space,Partial,Block,Sump Pump
    • Number of fireplaces: 2
    • Fireplace features: Living Room, Wood Burning, Basement, Two
    Interior area
    • Total structure area: 3,067
    • Total interior livable area: 2,317 sqft
    • Finished area above ground: 2,317
    • Finished area below ground: 0

    Property

    Parking
    • Total spaces: 2
    • Parking features: Attached, Garage Door Opener, Concrete
    • Attached garage spaces: 2
    • Has uncovered spaces: Yes
    Features
    • Levels: One
    • Stories: 1
    • Patio & porch: Patio
    • Exterior features: Play/Swing Set
    • Fencing: Full,Chain Link,Wood
    Lot
    • Size: 0.33 Acres
    • Dimensions: 125x116
    • Features: Level, 0-2.9999, Landscaped
    Details
    • Parcel number: 820731011144.008027
    • Other equipment: Sump Pump

    Construction

    Type & style
    • Home type: SingleFamily
    • Property subtype: Single Family Residence
    Materials
    • Brick
    • Foundation: Slab
    • Roof: Dimensional Shingles
    Condition
    • New construction: No
    • Year built: 1964

    Utilities & green energy

    • Gas: CenterPoint Energy
    • Sewer: City
    • Water: City
    Green energy
    • Energy efficient items: HVAC

    Community & HOA

    Community
    • Security: Carbon Monoxide Detector(s), Smoke Detector(s)
    • Subdivision: Audubon Terrace
    Location
    • Region: Evansville

    Financial & listing details

    • Tax assessed value: $291,400
    • Annual tax amount: $3,089
    • Date on market: 1/3/2026
    • Listing terms: Cash,Conventional,FHA,VA Loan

    Price history

    DateEventPrice
    2/6/2026Sold$403,000+1%
    Source: IRMLS #202600231 Report a problem
    1/11/2026Pending sale$399,000
    Source: IRMLS #202600231 Report a problem
    1/6/2026Price change$399,000+59.6%
    Source: IRMLS #202600231 Report a problem
    8/30/2022Pending sale$250,000
    Source: IRMLS #202235439 Report a problem
    8/25/2022Listed for sale$250,000
    Source: IRMLS #202235439 Report a problem

    Public tax history

    YearProperty taxesTax assessment
    2025$3,089 -49.2%$291,400 +2.1%
    2024$6,083 +197.1%$285,500 +1.9%
    2023$2,047 +6.1%$280,100 +49.2%
    2022$1,929 +2.2%$187,700 +7.7%
    2021$1,886 +0.6%$174,200
    2020$1,876 -0.4%$174,200
    2019$1,883 +0.7%$174,200
    2018$1,870 -0.5%$174,200 +1.2%
    2017$1,880 +0%$172,100 -0.3%
    2016$1,879 +3.2%$172,700 -4.5%
    2014$1,820 -7.3%$180,900 +1.5%
    2013$1,963 +4.2%$178,300 -0.2%
    2012$1,883 +5.6%$178,700 +1.9%
    2011$1,783 +0.6%$175,400
    2010$1,773 +1.1%$175,400
    2009$1,754 $175,400 +1.2%
    2008-- $173,300 +0.7%
    2007-- $172,100
    2006-- --
    2003-- $71,200
    2001-- $71,200
    Find assessor info on the county website

    Neighborhood: 47715

    Nearby schools

    GreatSchools rating
    Schools provided by the listing agent
    • Elementary: Hebron
    • Middle: Plaza Park
    • High: William Henry Harrison
    • District: Evansville-Vanderburgh School Corp.

    Source: IRMLS. This data may not be complete. We recommend contacting the local school district to confirm school assignments for this home.

    Get pre-qualified for a loan
    At Zillow Home Loans, we can pre-qualify you in as little as 5 minutes with no impact to your credit score.

    An equal housing lender. NMLS #10287.

    Sell for more on Zillow
    Get a Zillow Showcase℠ listing at no additional cost and you could sell for .
    $413,500
    2% more
    +$8,270
    With Zillow Showcase(estimated)
    $421,770