Skip main navigation
Sold
  • $395,000

    1411 Parkside Dr, Columbus, IN 47203

    4beds
    5,448sqft
    Residential, Single Family Residence
    Built in 1960
    0.29 Acres Lot
    $384,800 Zestimate®
    $73/sqft
    $2,668 Estimated rent

    Home value

    $384,800

    $342,000 - $435,000

    $2,668/mo

    Zestimate® history
    Loading
    Loading...

    Owner options

    List your home for rent

    $2,668/mo

    Rent Zestimate®

    Find your next renter with Zillow Rental Manager. Plus, with online applications, you can quickly screen prospective tenants – for free.

    Learn more

    $2,668/mo

    Rent Zestimate®

    Refinance and save

    $2,399/mo

    Est. payment

    Refinancing to a lower rate could help reduce your monthly payments and save thousands over the life of the loan.

    See today's rates

    $2,399/mo

    Est. payment

    Explore your selling options

    Work with a Zillow partner agent

    Leverage their expertise and Zillow's premium Showcase listings to get your home seen by more buyers.

    Get started

    List with your own agent

    Get your home in front of millions of buyers by listing it on Zillow.

    Learn how to do it

    Sell it yourself

    Take full control of how buyers see your home on Zillow by listing For Sale by Owner (FSBO).

    List your home

    What's special

    Partially-finished basementInterior brickWine cellarAmple parkingElectric awningBig sunny roomsStained glass windows
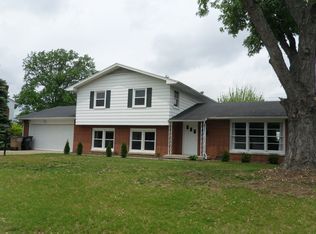
    One-of-a-kind home, one-of-a-kind location. This 4-bedroom home has 3 full bathrooms; one bedroom and full bath are on the main floor and the others are upstairs. The house faces Parkside Elementary School and the park, trails, and playground surrounding it. This is a very well-maintained home with classic character and big, sunny rooms. The partially-finished basement is well-suited for a home theater, an office, and a workshop and has a double egress window. The .29-acre lot is very private and the fully-fenced back yard is bordered by big trees. Come see the new stone patio with an electric awning just through the gate in the wooden fence. Beautiful hardwood floors, 6-panel solid wood interior doors, interior brick, a garden fountain, stained glass windows, a wine cellar, and a cozy den with its own entry and built-in shelves and a fireplace. Spacious rear-entry, 2-car attached garage with attic storage and ample parking behind the home. Come see this well-built and well-cared for home! Immediate Possession.

    Zillow last checked:

    Listing updated:

    Listing Provided by:

    Sarah Sanders 812-447-2503,

    1 Percent Lists Indiana Real Estate

    Bought with:

    Kimberly Shewmaker

    CENTURY 21 Scheetz

    Source: MIBOR as distributed by MLS GRID,MLS#: 22072633MLS Logo

    Facts & features

    Interior

    Bedrooms & bathrooms
    • Bedrooms: 4
    • Bathrooms: 3
    • Full bathrooms: 3
    • Main level bathrooms: 1
    • Main level bedrooms: 1
    Primary bedroom
    • Level: Upper
    • Area: 224 Square Feet
    • Dimensions: 16x14
    Bedroom 2
    • Level: Upper
    • Area: 143 Square Feet
    • Dimensions: 13x11
    Bedroom 3
    • Level: Upper
    • Area: 132 Square Feet
    • Dimensions: 12x11
    Bedroom 4
    • Level: Main
    • Area: 110 Square Feet
    • Dimensions: 11x10
    Bonus room
    • Level: Upper
    • Area: 63 Square Feet
    • Dimensions: 9x7
    Breakfast room
    • Level: Main
    • Area: 99 Square Feet
    • Dimensions: 9x11
    Dining room
    • Level: Main
    • Area: 132 Square Feet
    • Dimensions: 12x11
    Kitchen
    • Level: Main
    • Area: 156 Square Feet
    • Dimensions: 12x13
    Library
    • Features: Parquet
    • Level: Main
    • Area: 204 Square Feet
    • Dimensions: 17x12
    Living room
    • Level: Main
    • Area: 234 Square Feet
    • Dimensions: 18x13
    Office
    • Level: Basement
    • Area: 110 Square Feet
    • Dimensions: 11x10
    Play room
    • Level: Basement
    • Area: 234 Square Feet
    • Dimensions: 18x13
    Workshop
    • Features: Other
    • Level: Basement
    • Area: 234 Square Feet
    • Dimensions: 18x13
    Heating
    • Geothermal
    Cooling
    • Central Air
    Appliances
    • Included: Dryer, Electric Water Heater, Electric Oven, Refrigerator, Washer, Water Heater, Water Softener Owned
    Features
    • Attic Pull Down Stairs, Built-in Features, Hardwood Floors, High Speed Internet, Pantry, Walk-In Closet(s)
    • Flooring: Hardwood
    • Basement: Egress Window(s),Partially Finished
    • Attic: Pull Down Stairs
    • Number of fireplaces: 1
    • Fireplace features: Library, Wood Burning
    Interior area
    • Total structure area: 5,448
    • Total interior livable area: 5,448 sqft
    • Finished area below ground: 717

    Property

    Parking
    • Total spaces: 2
    • Parking features: Attached
    • Attached garage spaces: 2
    • Details: Garage Parking Other(Finished Garage, Garage Door Opener)
    Features
    • Levels: Two
    • Stories: 2
    • Patio & porch: Covered
    Lot
    • Size: 0.29 Acres
    Details
    • Parcel number: 039607230000800005
    • Horse amenities: None

    Construction

    Type & style
    • Home type: SingleFamily
    • Architectural style: Cape Cod
    • Property subtype: Residential, Single Family Residence
    Materials
    • Brick, Cement Siding
    • Foundation: Block
    Condition
    • New construction: No
    • Year built: 1960

    Utilities & green energy

    • Water: Public

    Community & neighborhood

    Location
    • Region: Columbus
    • Subdivision: Parkside

    Price history

    DateEventPrice
    12/5/2025Sold$395,000-5.9%$73/sqft
    Source: MIBOR as distributed by MLS GRID #22072633 Report a problem
    11/17/2025Pending sale$419,900$77/sqft
    Source: MIBOR as distributed by MLS GRID #22072633 Report a problem
    11/10/2025Listed for sale$419,900$77/sqft
    Source: MIBOR as distributed by MLS GRID #22072633 Report a problem
    11/9/2025Listing removed$419,900$77/sqft
    Source: MIBOR as distributed by MLS GRID #22061275 Report a problem
    10/22/2025Price change$419,900-2.3%$77/sqft
    Source: MIBOR as distributed by MLS GRID #22061275 Report a problem
    10/3/2025Price change$429,900-4.5%$79/sqft
    Source: MIBOR as distributed by MLS GRID #22061275 Report a problem
    9/8/2025Listed for sale$450,000$83/sqft
    Source: MIBOR as distributed by MLS GRID #22061275 Report a problem

    Public tax history

    YearProperty taxesTax assessment
    2025$3,410 +10%$308,400 +0.9%
    2024$3,100 -0.9%$305,600 +10%
    2023$3,129 +17.8%$277,800 -0.1%
    2022$2,657 +11.7%$278,000 +17.7%
    2021$2,379 +15.8%$236,100 +10.8%
    2020$2,054 +0.8%$213,000 +6.3%
    2019$2,038 +3.7%$200,400 -0.1%
    2018$1,964 +2.3%$200,600 +3%
    2017$1,920 -1.1%$194,700 -0.1%
    2016$1,942 +0.6%$194,900 -0.6%
    2014$1,930 $196,100
    2013$1,930 -9.4%$196,100 +1.2%
    2012$2,130 -1.8%$193,800 -2.8%
    2011$2,169 -0.9%$199,400
    2010$2,190 +9.8%$199,400 -2.3%
    2009$1,994 +38.2%$204,100 +4.8%
    2007$1,443 $194,700 +8.3%
    2006-- $179,800 +10.4%
    2005-- $162,900

    Find assessor info on the county website

    Neighborhood: 47203

    Nearby schools

    GreatSchools rating
    Schools provided by the listing agent
    • Elementary: Parkside Elementary School
    • Middle: Northside Middle School
    • High: Columbus North High School

    Source: MIBOR as distributed by MLS GRID. This data may not be complete. We recommend contacting the local school district to confirm school assignments for this home.

    Get pre-qualified for a loan
    At Zillow Home Loans, we can pre-qualify you in as little as 5 minutes with no impact to your credit score.

    An equal housing lender. NMLS #10287.

    Sell for more on Zillow
    Get a Zillow Showcase℠ listing at no additional cost and you could sell for .
    $384,800
    2% more
    +$7,696
    With Zillow Showcase(estimated)
    $392,496