Welcome home to this charming, updated single-story gem in Seabrook! A welcoming front porch introduces the home, opening to formal living and dining rooms. The updated interior features new vinyl plank flooring running throughout the main areas and bedrooms. At the heart of the home, the open kitchen seamlessly connects to both the breakfast area and spacious family room, where you’ll find a cozy fireplace flanked by built-in bookshelves and cabinets. Unwind in the primary suite, complete with its own private bath with updated frameless shower and double sinks, alongside two additional comfortable bedrooms and a full secondary bathroom. Step outside to your private backyard retreat featuring a lovely pergola and deck—the perfect spot for morning coffee or outdoor dining. Zoned to highly acclaimed Clear Creek ISD schools, this move-in ready home offers coastal charm and everyday convenience just minutes from the water, local parks, and dining!
Pending
$299,900
1411 Pebble Banks Ln, Seabrook, TX 77586
3beds
1,786sqft
Single Family Residence
Built in 1999
6,011 Square Feet Lot
$296,600 Zestimate®
$168/sqft
$50/mo HOA
What's special
Full secondary bathroomWelcoming front porchTwo additional comfortable bedrooms
- 18 days
- 452
- 73
Likely to sell faster than
Zillow last checked:
Listing updated:
Listed by:
Penny Brockway TREC #0623783 281-684-6842,
Brockway Realty
Source: HAR,MLS#: 3051324
Facts & features
Interior
Bedrooms & bathrooms
- Bedrooms: 3
- Bathrooms: 2
- Full bathrooms: 2
Primary bedroom
- Level: First
- Area: 238
- Dimensions: 14X17
Bedroom
- Level: First
- Area: 120
- Dimensions: 10X12
Bedroom
- Level: First
- Area: 121
- Dimensions: 11X11
Dining room
- Level: First
- Area: 110
- Dimensions: 10X11
Family room
- Level: First
- Area: 336
- Dimensions: 16X21
Kitchen
- Level: First
- Area: 270
- Dimensions: 18X15
Living room
- Level: First
- Area: 110
- Dimensions: 10X11
Heating
- Natural Gas
Cooling
- Electric
Appliances
- Included: Disposal, Electric Oven, Microwave, Electric Range, Dishwasher
- Laundry: Electric Dryer Hookup, Gas Dryer Hookup, Washer Hookup
Features
- Crown Molding, High Ceilings, All Bedrooms Down, Walk-In Closet(s)
- Flooring: Vinyl
- Number of fireplaces: 1
- Fireplace features: Gas Log
Interior area
- Total structure area: 1,786
- Total interior livable area: 1,786 sqft
Property
Parking
- Total spaces: 2
- Parking features: Attached, Additional Parking, Double-Wide Driveway
- Attached garage spaces: 2
Features
- Stories: 1
- Fencing: Back Yard
Lot
- Size: 6,011 Square Feet
- Features: Subdivided, 0 Up To 1/4 Acre
Details
- Parcel number: 1196100020013
Construction
Type & style
- Home type: SingleFamily
- Architectural style: Ranch,Traditional
- Property subtype: Single Family Residence
Materials
- Cement Siding
- Foundation: Slab
- Roof: Composition
Condition
- New construction: No
- Year built: 1999
Utilities & green energy
- Sewer: Public Sewer
- Water: Public
Community & HOA
Community
- Subdivision: Kirby Lake
HOA
- Has HOA: Yes
- HOA fee: $600 annually
Location
- Region: Seabrook
Financial & listing details
- Price per square foot: $168/sqft
- Tax assessed value: $270,663
- Annual tax amount: $6,262
- Date on market: 10/8/2026
- Listing terms: Cash,Conventional,FHA,VA Loan
- Road surface type: Concrete, Curbs
Estimated market value
$296,600
$282,000 - $311,000
$2,384/mo
Price history
| Date | Event | Price |
|---|---|---|
| 10/15/2026 | Pending sale | $299,900$168/sqft |
Source:  HAR #3051324 Report a problem | ||
| 10/8/2026 | Listed for sale | $299,900$168/sqft |
Source: HAR #3051324 Report a problem | ||
Public tax history
| Year | Property taxes | Tax assessment |
|---|---|---|
| 2025 | $353 | $270,663 -1.6% |
| 2024 | $353 | $275,091 +1% |
| 2023 | -- | $272,291 +9.3% |
| 2022 | $353 | $249,167 +4.9% |
| 2021 | -- | $237,628 +12.9% |
| 2020 | $353 +0.1% | $210,439 +6.4% |
| 2019 | $353 -77.6% | $197,828 +2.9% |
| 2018 | $1,577 | $192,210 |
| 2017 | $1,577 +2.4% | $192,210 +9.8% |
| 2016 | $1,540 -4.8% | $174,978 +9.5% |
| 2015 | $1,618 | $159,850 +9.8% |
| 2014 | $1,618 | $145,564 +10.6% |
| 2013 | -- | $131,611 |
| 2012 | -- | $131,611 -17.4% |
| 2011 | -- | $159,384 |
| 2010 | -- | $159,384 |
| 2009 | -- | $159,384 +7.4% |
| 2007 | -- | $148,370 +2.2% |
| 2006 | -- | $145,178 +10% |
| 2005 | -- | $131,980 |
| 2004 | -- | $131,980 |
| 2003 | -- | $131,980 |
| 2002 | -- | $131,980 -6.6% |
| 2001 | -- | $141,240 |
Find assessor info on the county website
Monthly payment
Est. payment
Payment breakdown
Explore the cost of this home by adjusting the details. Changes won't be saved.Climate risks
Neighborhood: 77586
Nearby schools
Schools provided by the listing agent
- Elementary: Robinson Elementary School (Clear Creek)
- Middle: Seabrook Intermediate School
- High: Clear Lake High School
Source: HAR. This data may not be complete. We recommend contacting the local school district to confirm school assignments for this home.

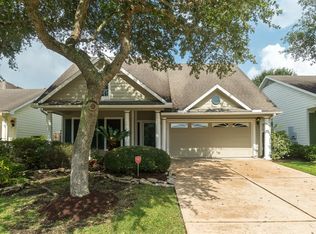

Similar homes
- $345,0004 bd4 ba2.6k sqft1635 Pebble Banks Ln, Seabrook, TX 77586For Sale
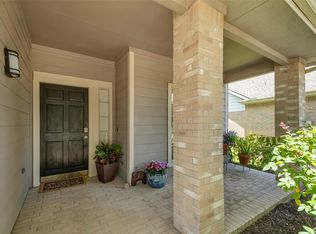 MLS ID #60439116, Sarah Farhi, Coldwell Banker Realty - Bellaire-Metropolitan. HAR
- $289,0004 bd2 ba2k sqft910 Cedar Ln, Seabrook, TX 77586For Sale
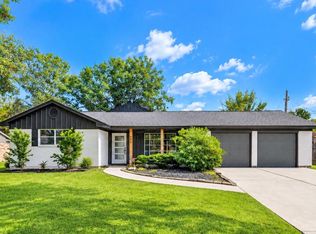 MLS ID #63975763, Haley Mullins, eXp Realty LLC. HAR
- $348,0003 bd2 ba2.1k sqft4118 Long Grove Dr, Seabrook, TX 77586For Sale
 MLS ID #61181158, Paola Leos, Nextgen Real Estate Properties. HAR
- $315,0003 bd2 ba1.9k sqft519 Fairfield St, La Porte, TX 77571For Sale
 MLS ID #69356463, Felipe Padilla, eXp Realty LLC. HAR
