Skip main navigation
Closed
  • $825,000

    1411 Ponderosa Dr, Ashland, OR 97520

    3beds
    2baths
    2,979sqft
    Single Family Residence
    Built in 1971
    10,018 Square Feet Lot
    $825,000 Zestimate®
    $277/sqft
    $3,206 Estimated rent

    Home value

    $825,000

    $776,000 - $883,000

    $3,206/mo

    Zestimate® history
    Loading
    Loading...

    Owner options

    List your home for rent

    $3,206/mo

    Rent Zestimate®

    Find your next renter with Zillow Rental Manager. Plus, with online applications, you can quickly screen prospective tenants – for free.

    Learn more

    $3,206/mo

    Rent Zestimate®

    Refinance and save

    $4,983/mo

    Est. payment

    Refinancing to a lower rate could help reduce your monthly payments and save thousands over the life of the loan.

    See today's rates

    $4,983/mo

    Est. payment

    Explore your selling options

    Work with a Zillow partner agent

    Leverage their expertise and Zillow's premium Showcase listings to get your home seen by more buyers.

    Get started

    List with your own agent

    Get your home in front of millions of buyers by listing it on Zillow.

    Learn how to do it

    Sell it yourself

    Take full control of how buyers see your home on Zillow by listing For Sale by Owner (FSBO).

    List your home

    What's special

    Cozy gas fireplaceView homeTiered fenced backyardTastefully updatedPartially covered deckDeck sliderCloset area
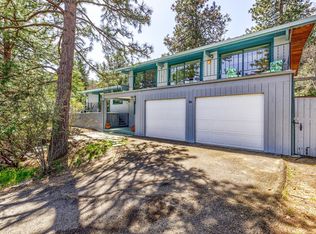
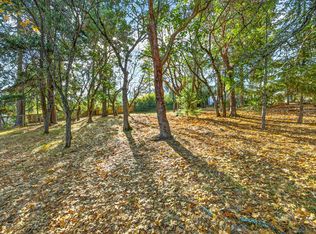
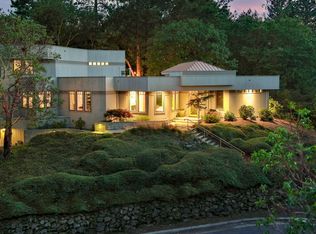
    Step into this luxurious tastefully updated, spacious, low-maintenance, single level, view home offering privacy and peace of mind. The kitchen is designed for entertaining with a large granite island, walk-in pantry, custom cabinets with pull-outs, new cooktop and hood, insta-hot, faucet, double wall ovens, microwave, refrigerator with adjacent sitting and dining areas leading to a partially covered deck. The light and bright living room features a cozy gas fireplace and deck slider. The primary suite has a spacious bedroom with views and deck access, closet area, and bath with jetted tub, shower and stacked washer/dryer. Additional 2 bedrooms and updated bath with tile shower provide flexibility. The exterior-access, partially finished and climate-controlled basement offers bonus space for storage, hobbies, or wine room. The tiered, fenced backyard provides room for pets, gardening, and outdoor enjoyment. Plus an EV charger, Kobalt storage and sink in the garage. Check it out today!

    Zillow last checked:

    Listing updated:

    Listed by:

    Full Circle Real Estate 541-613-7150

    Bought with:

    John L. Scott Ashland

    Source: Oregon Datashare,MLS#: 220221039MLS Logo

    Facts & features

    Interior

    Bedrooms & bathrooms
    • Bedrooms: 3
    • Bathrooms: 2
    Heating
    • Forced Air, Natural Gas
    Cooling
    • Central Air, Heat Pump
    Appliances
    • Included: Instant Hot Water, Cooktop, Dishwasher, Disposal, Double Oven, Dryer, Microwave, Range Hood, Refrigerator, Washer, Water Heater
    Features
    • Built-in Features, Ceiling Fan(s), Granite Counters, Kitchen Island, Linen Closet, Open Floorplan, Pantry, Primary Downstairs, Smart Thermostat, Soaking Tub, Solar Tube(s), Tile Counters, Tile Shower
    • Flooring: Hardwood, Tile
    • Windows: Double Pane Windows, Vinyl Frames
    • Basement: Daylight,Exterior Entry,Finished,Partial
    • Has fireplace: Yes
    • Fireplace features: Gas, Living Room
    • Common walls with other units/homes: No Common Walls
    Interior area
    • Total structure area: 2,331
    • Total interior livable area: 2,979 sqft
    • Finished area below ground: 648

    Property

    Parking
    • Total spaces: 2
    • Parking features: Attached, Concrete, Driveway, Garage Door Opener, On Street
    • Attached garage spaces: 2
    • Has uncovered spaces: Yes
    Features
    • Levels: One
    • Stories: 1
    • Patio & porch: Covered Deck, Deck, Front Porch
    • Fencing: Fenced
    • Has view: Yes
    • View description: Mountain(s), Neighborhood
    Lot
    • Size: 10,018 Square Feet
    • Features: Drip System, Garden, Landscaped, Native Plants
    Details
    • Parcel number: 10090707
    • Zoning description: R-1-10
    • Special conditions: Standard

    Construction

    Type & style
    • Home type: SingleFamily
    • Architectural style: Contemporary
    • Property subtype: Single Family Residence
    Materials
    • Frame
    • Foundation: Block, Stemwall
    • Roof: Composition
    Condition
    • New construction: No
    • Year built: 1971

    Utilities & green energy

    • Sewer: Public Sewer
    • Water: Public

    Community & HOA

    Community
    • Security: Carbon Monoxide Detector(s), Smoke Detector(s)
    • Subdivision: Timber Line Subdivision
    HOA
    • Has HOA: No
    Location
    • Region: Ashland

    Financial & listing details

    • Price per square foot: $277/sqft
    • Tax assessed value: $735,500
    • Annual tax amount: $7,109
    • Date on market: 5/9/2026
    • Cumulative days on market: 11 days
    • Listing terms: Cash,Conventional,FHA,VA Loan
    • Exclusions: Garage: freestanding cabinets, rolling tool chest, upright freezer and frig, EV charger. Guest bath drawers, Kitchen wine frig, spa/hot tub
    • Road surface type: Paved

    Price history

    DateEventPrice
    6/12/2026Sold$825,000-2.9%$277/sqft
    Source: Oregon Datashare #220221039 Report a problem
    5/20/2026Pending sale$850,000$285/sqft
    Source: Oregon Datashare #220221039 Report a problem
    5/9/2026Listed for sale$850,000+13.3%$285/sqft
    Source: Oregon Datashare #220221039 Report a problem
    5/9/2023Sold$750,000$252/sqft
    Source: Oregon Datashare #220159416 Report a problem
    3/28/2023Pending sale$750,000$252/sqft
    Source: Oregon Datashare #220159416 Report a problem
    3/22/2023Price change$750,000-6.3%$252/sqft
    Source: Oregon Datashare #220159416 Report a problem
    2/27/2023Listed for sale$800,000$269/sqft
    Source: Oregon Datashare #220159416 Report a problem
    2/21/2023Pending sale$800,000$269/sqft
    Source: Oregon Datashare #220159416 Report a problem
    2/17/2023Listed for sale$800,000$269/sqft
    Source: Oregon Datashare #220159416 Report a problem

    Public tax history

    YearProperty taxesTax assessment
    2024$6,960 +3.4%$435,820 +3%
    2023$6,733 +3.3%$423,130
    2022$6,517 +3.5%$423,130 +3%
    2021$6,295 +2.9%$410,810 +6.1%
    2020$6,118 +1.6%$387,240 +3%
    2019$6,022 $375,970 +3%
    2018$6,022 +5.9%$365,020
    2017$5,689 +0.7%$365,020 +6.1%
    2016$5,647 +2.7%$344,070
    2015$5,500 +4%$344,070 +6.1%
    2014$5,287 +8.9%$324,330 +3%
    2013$4,856 +2.5%$314,890 +3%
    2012$4,739 +2.5%$305,720 +3%
    2011$4,622 +2.6%$296,820 +3%
    2010$4,506 +2.9%$288,180 +3%
    2009$4,381 +13.7%$279,790 +3%
    2008$3,854 -5.4%$271,650 +3%
    2007$4,073 +8.5%$263,740 +3%
    2006$3,755 +5.7%$256,060 +3%
    2005$3,552 +1.4%$248,610 +3%
    2004$3,501 +1.8%$241,370 +3%
    2003$3,439 $234,340 +3%
    2002-- $227,520 +9.6%
    2001-- $207,680 +10%
    2000-- $188,830
    Find assessor info on the county website

    Neighborhood: 97520

    Nearby schools

    GreatSchools rating
    Schools provided by the listing agent
    • Middle: Ashland Middle
    • High: Ashland High

    Source: Oregon Datashare. This data may not be complete. We recommend contacting the local school district to confirm school assignments for this home.

    Get pre-qualified for a loan
    At Zillow Home Loans, we can pre-qualify you in as little as 5 minutes with no impact to your credit score.

    An equal housing lender. NMLS #10287.

    Sell for more on Zillow
    Get a Zillow Showcase℠ listing at no additional cost and you could sell for .
    $825,000
    2% more
    +$16,500
    With Zillow Showcase(estimated)
    $841,500