Conveniently located near downtown, with easy access to I-26 and Dorman Center for shopping and dining, this charming 3- bedroom 2.5 bath townhome near downtown Spartanburg offers both style and functionality with smart home features and upgraded modern finishes. Step inside to an open concept living area featuring a recessed fireplace and a modern led smart ceiling fan. The spacious kitchen boasts a large island with sleek granite countertops, 42" cabinets with crown molding, and stainless-steel appliances. The cozy eat-in kitchen area with a chic chandelier and pendant lights over the kitchen island illuminates this area well. Let's not forget about the large walk-in pantry to help maximize your cabinet and counter space or simply add functionality to your daily routine. Upstairs, you will find a reading nook, two secondary bedrooms sharing a full bath and a luxurious primary suite. The primary bedroom features plenty of natural light, a spacious walk-in closet, space for seating in the bedroom, and a stunning ensuite bathroom complete with double vessel sinks, blue tooth led mirrors, a smart toilet and 5ft walk in shower. Outside, enjoy the fenced community playground, a private concrete patio with a vinyl partition and a clear backyard space perfect relaxing or entertaining. Additional highlights include a single car garage with a double car pad and long driveway for extra parking. Dream Deals happening now so feel free to contact us for more information and private tours.
Sold for $202,990
$202,990
1411 Port Harbor Ct, Spartanburg, SC 29306
3beds
1,417sqft
Townhouse, Residential
Built in 2025
2,178 Square Feet Lot
$201,800 Zestimate®
$143/sqft
$1,736 Estimated rent
Home value
$201,800
$188,000 - $218,000
$1,736/mo
Zestimate® history
Owner options
List your home for rent
$1,736/mo
Rent Zestimate®
Find your next renter with Zillow Rental Manager. Plus, with online applications, you can quickly screen prospective tenants – for free.
$1,736/mo
Rent Zestimate®
Refinance and save
$960/mo
Est. payment
Refinancing to a lower rate could help reduce your monthly payments and save thousands over the life of the loan.
$960/mo
Est. payment
Explore your selling options
Work with a Zillow partner agent
Leverage their expertise and Zillow's premium Showcase listings to get your home seen by more buyers.
Get startedList with your own agent
Get your home in front of millions of buyers by listing it on Zillow.
Learn how to do itSell it yourself
Take full control of how buyers see your home on Zillow by listing For Sale by Owner (FSBO).
List your homeWhat's special
Zillow last checked:
Listing updated:
Listed by:
Holly Walsh 706-961-1296,
DFH Realty Georgia, LLC
Bought with:
Kandra Flack
Real Broker, LLC
Source: Greater Greenville AOR,MLS#: 1555766
Facts & features
Interior
Bedrooms & bathrooms
- Bedrooms: 3
- Bathrooms: 3
- Full bathrooms: 2
- 1/2 bathrooms: 1
Rooms
- Room types: Loft
Primary bedroom
- Area: 180
- Dimensions: 15 x 12
Bedroom 2
- Area: 110
- Dimensions: 11 x 10
Bedroom 3
- Area: 110
- Dimensions: 11 x 10
Primary bathroom
- Features: Double Sink, Full Bath, Shower Only, Walk-In Closet(s)
- Level: Second
Dining room
- Area: 99
- Dimensions: 11 x 9
Kitchen
- Area: 48
- Dimensions: 8 x 6
Living room
- Area: 117
- Dimensions: 13 x 9
Heating
- Electric, Heat Pump
Cooling
- Central Air, Electric
Appliances
- Included: Dishwasher, Electric Oven, Free-Standing Electric Range, Microwave, Electric Water Heater
- Laundry: 2nd Floor, Laundry Closet, Electric Dryer Hookup, Washer Hookup
Features
- High Ceilings, Ceiling Fan(s), Ceiling Smooth, Granite Counters, Open Floorplan, Walk-In Closet(s), Pantry
- Flooring: Carpet, Vinyl
- Windows: Window Treatments
- Basement: None
- Number of fireplaces: 1
- Fireplace features: Ventless
Interior area
- Total structure area: 1,417
- Total interior livable area: 1,417 sqft
Property
Parking
- Total spaces: 1
- Parking features: Attached, Concrete
- Attached garage spaces: 1
- Has uncovered spaces: Yes
Features
- Levels: Two
- Stories: 2
- Patio & porch: Patio
Lot
- Size: 2,178 Square Feet
- Dimensions: .056
- Topography: Level
Details
- Parcel number: 62500700.33
Construction
Type & style
- Home type: Townhouse
- Architectural style: Traditional
- Property subtype: Townhouse, Residential
Materials
- Brick Veneer, Vinyl Siding
- Foundation: Slab
- Roof: Composition
Condition
- New Construction
- New construction: Yes
- Year built: 2025
Details
- Builder model: Jordan
- Builder name: Dream Finders Homes
Utilities & green energy
- Sewer: Public Sewer
- Water: Public
Community & HOA
Community
- Features: Playground
- Security: Smoke Detector(s)
- Subdivision: Southport Townes
HOA
- Has HOA: Yes
- Services included: Common Area Ins., Maintenance Structure, Maintenance Grounds, Street Lights, Trash
Location
- Region: Spartanburg
Financial & listing details
- Price per square foot: $143/sqft
- Date on market: 4/30/2025
Price history
| Date | Event | Price |
|---|---|---|
| 9/25/2025 | Sold | $202,990$143/sqft |
Source:  Greater Greenville AOR #1555766 Report a problem Greater Greenville AOR #1555766 Report a problem | ||
| 8/28/2025 | Pending sale | $202,990$143/sqft |
Source: Greater Greenville AOR #1555766 Report a problem | ||
| 8/22/2025 | Price change | $202,990-1%$143/sqft |
Source: Greater Greenville AOR #1555766 Report a problem | ||
| 7/10/2025 | Price change | $204,990-6%$145/sqft |
Source:  SAR as distributed by MLS GRID #322769 Report a problem SAR as distributed by MLS GRID #322769 Report a problem | ||
| 5/18/2025 | Price change | $217,990-0.9%$154/sqft |
Source: SAR as distributed by MLS GRID #322769 Report a problem | ||
| 4/18/2025 | Listed for sale | $219,990$155/sqft |
Source: SAR as distributed by MLS GRID #322769 Report a problem | ||
Public tax history
Tax history is unavailable.
Neighborhood: 29306
Nearby homes
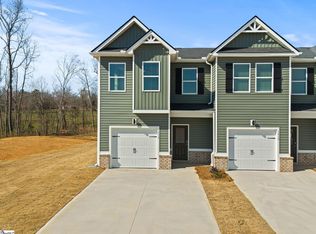
- $214,9903 bd3 ba1.4k sqft1412 Port Harbor Ct, Spartanburg, SC 29306Sold
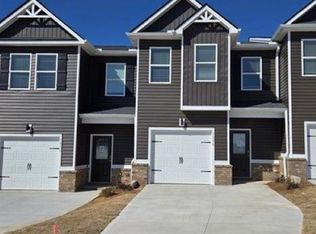
- $220,4903 bd3 ba1.4k sqft1034 Cargo Dr LOT 70, Spartanburg, SC 29306Sold
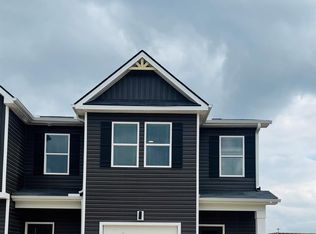
- $214,9903 bd3 ba1.4k sqft1413 Port Harbor Ct, Spartanburg, SC 29306Sold
- $8,0003,920.4 Square Feet0 George St, Spartanburg, SC 29306Lot/Land
- $45,0000.35 Acres0 John B White Sr Blvd, Spartanburg, SC 29306Sold
- $21,5001 Acres0 Atchison Blvd, Spartanburg, SC 29306Sold
- $250,0003 bd3 ba1.6k sqft1253 Balsa Tree Dr, Spartanburg, SC 29306For Sale
- $219,9903 bd3 ba1.4k sqft1034 Cargo Dr, Spartanburg, SC 29306Sold
Nearby schools
GreatSchools rating
- 6/10Mary H. Wright Elementary SchoolGrades: PK-5Distance: 1.1 mi
- 5/10Carver Middle SchoolGrades: 6-8Distance: 1 mi
- 5/10Spartanburg High SchoolGrades: 9-12Distance: 4.8 mi
Schools provided by the listing agent
- Elementary: Roebuck
- Middle: RP Dawkins
- High: Dorman
Source: Greater Greenville AOR. This data may not be complete. We recommend contacting the local school district to confirm school assignments for this home.
Get a cash offer in 3 minutes
Find out how much your home could sell for in as little as 3 minutes with a no-obligation cash offer.
Estimated market value
$201,800
Get a cash offer in 3 minutes
Find out how much your home could sell for in as little as 3 minutes with a no-obligation cash offer.
Estimated market value
$201,800
- South Carolina
- Spartanburg County
- Spartanburg
- 29306
- 1411 Port Harbor Ct
Nearby cities
Nearby neighborhoods
Nearby zip codes
Other Spartanburg Topics
