Stunning & Spacious Home in Prime Lewisville Location!
Welcome to 1411 Primrose Lane, Lewisville, TX, a beautifully updated home offering 4 large bedrooms, 2.5 baths, and an inviting layout perfect for modern living. Nestled in a central location with easy access to major highways, this home provides both convenience and comfort.
Step inside to find gorgeous grey hand-scraped wood floors, fresh paint, and a serene color palette that creates a warm and inviting atmosphere. The home features two spacious living areas, an elegant formal dining space, and an eat-in kitchen perfect for gathering with family and friends.
The primary suite is a true retreat, complete with a luxurious stand-alone soaking tub, double vanities, and beautifully updated bathrooms featuring marble tile flooring in all wet areas. All four generously sized bedrooms are located upstairs, providing privacy and comfort.
Enjoy the attached two-car garage along with an additional carport, offering extra parking convenience. This home is ideally situated near shopping, dining, entertainment, and major highways for an effortless commute.
Don't miss out on this incredible opportunity—schedule your showing today!
Sold
Price Unknown
1411 Primrose Ln, Lewisville, TX 75077
4beds
3,163sqft
Single Family Residence
Built in 1993
8,058 Square Feet Lot
$486,700 Zestimate®
$--/sqft
$3,212 Estimated rent
Home value
$486,700
$457,000 - $521,000
$3,212/mo
Zestimate® history
Owner options
List your home for rent
$3,212/mo
Rent Zestimate®
Find your next renter with Zillow Rental Manager. Plus, with online applications, you can quickly screen prospective tenants – for free.
$3,212/mo
Rent Zestimate®
Refinance and save
Refinancing to a lower rate could help reduce your monthly payments and save thousands over the life of the loan.
Explore your selling options
Work with a Zillow partner agent
Leverage their expertise and Zillow's premium Showcase listings to get your home seen by more buyers.
Get startedList with your own agent
Get your home in front of millions of buyers by listing it on Zillow.
Learn how to do itSell it yourself
Take full control of how buyers see your home on Zillow by listing For Sale by Owner (FSBO).
List your homeWhat's special
Serene color paletteFresh paintBeautifully updated bathroomsElegant formal dining spaceGrey hand-scraped wood floorsMarble tile flooringEat-in kitchen
Zillow last checked:
Listing updated:
Listed by:
Christine De Vivo 0743512 972-270-2100,
CENTURY 21 Judge Fite Co. 972-270-2100
Bought with:
Jesus Alvidrez
eXp Realty LLC
Source: NTREIS,MLS#: 20893546
Facts & features
Interior
Bedrooms & bathrooms
- Bedrooms: 4
- Bathrooms: 3
- Full bathrooms: 2
- 1/2 bathrooms: 1
Primary bedroom
- Features: Closet Cabinetry, Ceiling Fan(s), Dual Sinks, Double Vanity, En Suite Bathroom, Fireplace, Hollywood Bath, Linen Closet, Sitting Area in Primary, Separate Shower
- Level: Second
- Dimensions: 17 x 19
Bedroom
- Features: Ceiling Fan(s), Walk-In Closet(s)
- Level: Second
- Dimensions: 14 x 12
Bedroom
- Features: Ceiling Fan(s)
- Level: Second
- Dimensions: 12 x 12
Bedroom
- Features: Ceiling Fan(s), Walk-In Closet(s)
- Level: Second
- Dimensions: 12 x 11
Dining room
- Level: First
- Dimensions: 14 x 12
Kitchen
- Features: Eat-in Kitchen, Granite Counters, Pantry, Stone Counters
- Level: First
- Dimensions: 13 x 12
Living room
- Features: Ceiling Fan(s), Fireplace
- Level: First
- Dimensions: 22 x 16
Living room
- Features: Ceiling Fan(s)
- Level: First
- Dimensions: 20 x 17
Utility room
- Features: Utility Sink
- Level: First
- Dimensions: 9 x 8
Heating
- Central, Electric
Cooling
- Central Air, Ceiling Fan(s), Electric
Appliances
- Included: Dishwasher, Disposal, Microwave
Features
- Chandelier, Decorative/Designer Lighting Fixtures, Double Vanity, Eat-in Kitchen, Granite Counters, High Speed Internet, Cable TV, Vaulted Ceiling(s), Walk-In Closet(s)
- Flooring: Marble, Wood
- Has basement: No
- Number of fireplaces: 2
- Fireplace features: Decorative, Gas, Living Room, Primary Bedroom
Interior area
- Total interior livable area: 3,163 sqft
Property
Parking
- Total spaces: 4
- Parking features: Attached Carport, Additional Parking, Covered, Door-Single, Driveway, Garage, Garage Door Opener, Garage Faces Rear
- Attached garage spaces: 2
- Carport spaces: 2
- Covered spaces: 4
- Has uncovered spaces: Yes
Features
- Levels: Two
- Stories: 2
- Pool features: None
- Fencing: Wood
Lot
- Size: 8,058 Square Feet
- Features: Back Yard, Cleared, Lawn, Landscaped
Details
- Parcel number: R134138
Construction
Type & style
- Home type: SingleFamily
- Architectural style: Traditional,Detached
- Property subtype: Single Family Residence
Materials
- Brick
- Roof: Composition
Condition
- Year built: 1993
Utilities & green energy
- Sewer: Public Sewer
- Water: Public
- Utilities for property: Electricity Available, Sewer Available, Water Available, Cable Available
Community & HOA
Community
- Subdivision: Meadow Lake 4 Sec 2
HOA
- Has HOA: No
Location
- Region: Lewisville
Financial & listing details
- Tax assessed value: $409,438
- Annual tax amount: $6,584
- Date on market: 4/4/2025
- Cumulative days on market: 67 days
- Listing terms: Cash,Conventional,FHA,USDA Loan,VA Loan
- Exclusions: Personal belongings, appliances, camera system, ring system, furniture and TV's
- Electric utility on property: Yes
Price history
| Date | Event | Price |
|---|---|---|
| 6/17/2025 | Sold | -- |
Source: NTREIS #20893546 Report a problem | ||
| 5/25/2025 | Pending sale | $518,000$164/sqft |
Source: NTREIS #20893546 Report a problem | ||
| 5/20/2025 | Contingent | $518,000$164/sqft |
Source: NTREIS #20893546 Report a problem | ||
| 4/4/2025 | Listed for sale | $518,000+3.6%$164/sqft |
Source: NTREIS #20893546 Report a problem | ||
| 3/17/2025 | Listing removed | $499,999$158/sqft |
Source: NTREIS #20850477 Report a problem | ||
| 2/21/2025 | Listed for sale | $499,999+25%$158/sqft |
Source: NTREIS #20850477 Report a problem | ||
| 10/8/2019 | Listing removed | $399,900$126/sqft |
Source: Mersaes Real Estate, Inc. #14174850 Report a problem | ||
| 8/23/2019 | Price change | $399,900+3.9%$126/sqft |
Source: Owner Report a problem | ||
| 7/2/2019 | Price change | $385,000-1.3%$122/sqft |
Source: Keller Williams Realty #14074895 Report a problem | ||
| 5/20/2019 | Price change | $389,900-2.5%$123/sqft |
Source: Keller Williams Realty #14074895 Report a problem | ||
| 4/26/2019 | Price change | $400,000+0.3%$126/sqft |
Source: Keller Williams Realty #14074895 Report a problem | ||
| 3/26/2019 | Price change | $398,999-0.3%$126/sqft |
Source: Robert Elliott and Associates #14012635 Report a problem | ||
| 2/28/2019 | Listed for sale | $399,999+25%$126/sqft |
Source: Robert Elliott and Associates #14012635 Report a problem | ||
| 8/3/2017 | Listing removed | $319,900$101/sqft |
Source: American Realty #13596566 Report a problem | ||
| 6/24/2017 | Pending sale | $319,900$101/sqft |
Source: American Realty #13596566 Report a problem | ||
| 6/6/2017 | Listed for sale | $319,900$101/sqft |
Source: American Realty #13596566 Report a problem | ||
| 6/1/2017 | Pending sale | $319,900$101/sqft |
Source: American Realty #13596566 Report a problem | ||
| 5/14/2017 | Listed for sale | $319,900+45.5%$101/sqft |
Source: American Realty #13596566 Report a problem | ||
| 8/21/2014 | Listing removed | $2,200$1/sqft |
Source: Re/Max Cross Country #12194195 Report a problem | ||
| 8/7/2014 | Listed for rent | $2,200$1/sqft |
Source: RE/MAX Cross Country #12194195 Report a problem | ||
| 11/29/2011 | Listing removed | $219,900$70/sqft |
Source: RE/MAX Advantage #11670573 Report a problem | ||
| 10/11/2011 | Listed for sale | $219,900-4.3%$70/sqft |
Source: RE/MAX Advantage #11670573 Report a problem | ||
| 2/25/2011 | Listing removed | $229,900$73/sqft |
Source: Re/Max Advantage #11440131 Report a problem | ||
| 1/20/2011 | Price change | $229,900+1.8%$73/sqft |
Source: Re/Max Advantage #11440131 Report a problem | ||
| 11/9/2010 | Price change | $225,900-1.7%$71/sqft |
Source: RE/MAX Advantage #11440131 Report a problem | ||
| 7/17/2010 | Listed for sale | $229,900$73/sqft |
Source: RE/MAX Advantage #11440131 Report a problem | ||
| 12/23/2009 | Sold | -- |
Source: Agent Provided Report a problem | ||
Public tax history
| Year | Property taxes | Tax assessment |
|---|---|---|
| 2025 | $5,479 +0.4% | $409,438 +7.5% |
| 2024 | $5,457 -0.5% | $381,000 |
| 2023 | $5,485 -24.8% | $381,000 -7.4% |
| 2022 | $7,298 +18.6% | $411,226 +19.4% |
| 2021 | $6,155 -2.9% | $344,513 +3.9% |
| 2020 | $6,336 +4.9% | $331,643 +1.4% |
| 2019 | $6,038 +7.4% | $327,013 +13.2% |
| 2018 | $5,623 +26% | $288,788 +9.3% |
| 2017 | $4,462 | $264,226 +24.6% |
| 2016 | $4,462 +2.6% | $212,000 +6.5% |
| 2015 | $4,349 | $199,000 |
| 2014 | $4,349 | $199,000 +3.1% |
| 2013 | $4,349 | $192,946 -0.9% |
| 2012 | -- | $194,643 -6.7% |
| 2011 | -- | $208,611 -3.4% |
| 2010 | -- | $215,932 -4.1% |
| 2009 | -- | $225,246 +6.3% |
| 2007 | $4,690 -3.6% | $211,984 +2.2% |
| 2006 | $4,866 +6.9% | $207,472 +6.6% |
| 2005 | $4,552 | $194,611 -1% |
| 2004 | -- | $196,647 +15.8% |
| 2003 | -- | $169,837 -16.3% |
| 2002 | -- | $202,901 +6.6% |
| 2001 | -- | $190,306 |
Find assessor info on the county website
Neighborhood: Meadow Lake
Nearby homes
- $485,600-- bd2 ba2.8k sqft1413 Primrose Ln, Lewisville, TX 75077Off Market
- $407,4003 bd2 ba2.2k sqft1409 Primrose Ln, Lewisville, TX 75077Off Market
- $411,6004 bd2 ba2.2k sqft2214 Mallard Ct, Lewisville, TX 75077Off Market
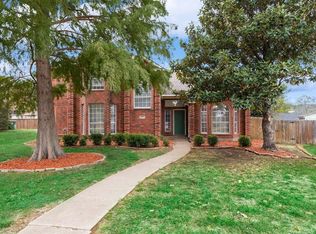
- $--4 bd3 ba2.9k sqft1415 Primrose Ln, Lewisville, TX 75077Sold

- $401,3003 bd2 ba1.9k sqft1407 Primrose Ln, Lewisville, TX 75077Off Market
- $446,9004 bd3 ba2.3k sqft2212 Mallard Ct, Lewisville, TX 75077Off Market
- $449,6003 bd2 ba1.9k sqft1414 Primrose Ln, Lewisville, TX 75077Off Market
- $439,9003 bd2 ba2.4k sqft1430 Swan Ct, Lewisville, TX 75077Off Market
Nearby schools
GreatSchools rating
- 7/10Valley Ridge Elementary SchoolGrades: PK-5Distance: 1 mi
- 2/10Huffines Middle SchoolGrades: 6-8Distance: 1.8 mi
- 3/10Lewisville High SchoolGrades: 9-12Distance: 3 mi
Schools provided by the listing agent
- Elementary: Valley Ridge
- Middle: Huffines
- High: Lewisville
- District: Lewisville ISD
Source: NTREIS. This data may not be complete. We recommend contacting the local school district to confirm school assignments for this home.
Get a cash offer in 3 minutes
Find out how much your home could sell for in as little as 3 minutes with a no-obligation cash offer.
Estimated market value
$486,700
Get a cash offer in 3 minutes
Find out how much your home could sell for in as little as 3 minutes with a no-obligation cash offer.
Estimated market value
$486,700
- Texas
- Denton County
- Lewisville
- 75077
- Meadow Lake
- 1411 Primrose Ln
Nearby cities
Nearby neighborhoods
Nearby zip codes
Other Lewisville Topics
