Skip main navigation
Sold for $570,000
  • $570,000

    1411 Provincetown Cir, Lutz, FL 33549

    4beds
    3,300sqft
    Single Family Residence
    Built in 1976
    0.29 Acres Lot
    $597,100 Zestimate®
    $173/sqft
    $3,999 Estimated rent

    Home value

    $597,100

    $567,000 - $633,000

    $3,999/mo

    Zestimate® history
    Loading
    Loading...

    Owner options

    List your home for rent

    $3,999/mo

    Rent Zestimate®

    Find your next renter with Zillow Rental Manager. Plus, with online applications, you can quickly screen prospective tenants – for free.

    Learn more

    $3,999/mo

    Rent Zestimate®

    Refinance and save

    $3,884/mo

    Est. payment

    Refinancing to a lower rate could help reduce your monthly payments and save thousands over the life of the loan.

    See today's rates

    $3,884/mo

    Est. payment

    Explore your selling options

    Work with a Zillow partner agent

    Leverage their expertise and Zillow's premium Showcase listings to get your home seen by more buyers.

    Get started

    List with your own agent

    Get your home in front of millions of buyers by listing it on Zillow.

    Learn how to do it

    Sell it yourself

    Take full control of how buyers see your home on Zillow by listing For Sale by Owner (FSBO).

    List your home

    What's special

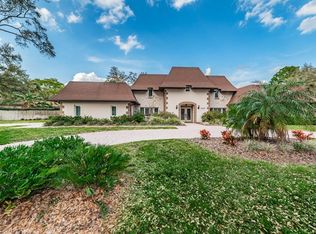
    UPDATES GALORE:: Whole-home water filtration system, newer windows, a newer electrical panel, whole-home re-piping, ROOF 2020, A/C 2020, and a Tankless Water Heater, NO Carpet, Newer Samsung Appliances, new fencing panel just updated on the left side!!! Welcome to this charming mid-century modern POOL HOME with NO HOA or CDD fees! As soon as you walk in, you can tell this home has something special; it's a far cry from the standard builder’s basics. A contemporary staircase welcomes you, and a versatile step-down living room is ready to be transformed into whatever suits your needs – be it a cozy reading nook or a lively entertainment area. Throughout the home, you'll find tasteful updates and finishes that add to its charm and functionality. The gourmet kitchen is a delightful space for any home chef, featuring modern Samsung appliances, exquisite granite countertops, and a unique backsplash. The center island, complete with a copper sink and matching vent hood, is both a practical and stylish addition. Custom shaker cabinets ensure a place for everything, providing every kitchen gadget and utensil has its place. Enjoy the comfort of ceramic tile flooring downstairs and the natural beauty of hickory wood flooring upstairs, with no carpet to be found in the entire home. The huge family room is a welcoming space with a stone accent wall and a wood-burning fireplace. You'll appreciate the convenience of the laundry room and mudroom located just off the kitchen as well as a separate office space, providing easy access from the oversized two-car garage. Retreat upstairs to the private quarters, where all four bedrooms await, including the luxurious main suite. Here, you will find custom closets, a rejuvenating spa tub, and a spacious walk-in shower. Step outside to enjoy the Florida sunshine in your private fenced backyard, featuring a well-maintained pool with updated equipment, a patio with pavers, and a screened-in lanai. Strategically installed around the property, the French drains ensure efficient water management. The property is in a prime location, conveniently situated near various shopping options, a diverse selection of restaurants, and major interstates for easy travel and access to surrounding areas. Nestled in the heart of Lutz, this exceptional property is ready to welcome you home. Schedule your private showing today!

    Zillow last checked:

    Listing updated:

    Listing Provided by:

    Margarita Solis 813-598-9004,

    RE/MAX COLLECTIVE 813-438-7841

    Bought with:

    Sasha Toms

    COLDWELL BANKER REALTY

    Source: Stellar MLS,MLS#: T3483317MLS LogoOriginating MLS: Tampa

    Facts & features

    Interior

    Bedrooms & bathrooms
    • Bedrooms: 4
    • Bathrooms: 3
    • Full bathrooms: 2
    • 1/2 bathrooms: 1
    Primary bedroom
    • Level: Second
    • Dimensions: 17x18
    Bedroom 2
    • Level: Second
    • Dimensions: 11x12
    Bedroom 3
    • Level: Second
    • Dimensions: 15x12
    Bedroom 4
    • Level: Second
    • Dimensions: 10x13
    Dining room
    • Level: First
    • Dimensions: 11x14
    Family room
    • Level: First
    • Dimensions: 17x22
    Foyer
    • Level: First
    • Dimensions: 10x6
    Kitchen
    • Features: Pantry
    • Level: First
    • Dimensions: 21x14
    Living room
    • Level: First
    • Dimensions: 14x9
    Loft
    • Level: Second
    • Dimensions: 14x8
    Office
    • Level: First
    • Dimensions: 10x9
    Utility room
    • Level: First
    • Dimensions: 9x12
    Heating
    • Central
    Cooling
    • Central Air
    Appliances
    • Included: Oven, Convection Oven, Cooktop, Dishwasher, Disposal, Dryer, Exhaust Fan, Microwave, Range, Range Hood, Refrigerator, Tankless Water Heater, Washer, Water Filtration System, Wine Refrigerator
    • Laundry: Inside, Laundry Room
    Features
    • Cathedral Ceiling(s), Eating Space In Kitchen, Walk-In Closet(s)
    • Flooring: Ceramic Tile, Engineered Hardwood, Terrazzo
    • Has fireplace: Yes
    • Fireplace features: Family Room, Wood Burning
    Interior area
    • Total structure area: 4,454
    • Total interior livable area: 3,300 sqft

    Property

    Parking
    • Total spaces: 2
    • Parking features: Garage - Attached
    • Attached garage spaces: 2
    Features
    • Levels: Two
    • Stories: 2
    • Exterior features: Rain Gutters, Sidewalk
    • Has private pool: Yes
    • Pool features: Gunite, In Ground
    • Fencing: Fenced
    • Has view: Yes
    • View description: Pool
    Lot
    • Size: 0.29 Acres
    • Features: Corner Lot, In County
    • Residential vegetation: Mature Landscaping
    Details
    • Parcel number: U3027191CQ00000000012.0
    • Zoning: RSC-4
    • Special conditions: None

    Construction

    Type & style
    • Home type: SingleFamily
    • Architectural style: Contemporary
    • Property subtype: Single Family Residence
    Materials
    • Block, Stucco
    • Foundation: Slab
    • Roof: Other
    Condition
    • New construction: No
    • Year built: 1976

    Utilities & green energy

    • Sewer: Septic Tank
    • Water: Public
    • Utilities for property: Cable Available, Electricity Available, Public, Water Available

    Community & neighborhood

    Location
    • Region: Lutz
    • Subdivision: CALM HARBOUR SUB

    HOA & financial

    HOA
    • Has HOA: No
    Other fees
    • Pet fee: $0 monthly
    Other financial information
    • Total actual rent: 0

    Other

    Other facts
    • Listing terms: Cash,Conventional,FHA,VA Loan
    • Ownership: Fee Simple
    • Road surface type: Paved

    Price history

    DateEventPrice
    7/11/2024Sold$570,000-7.9%$173/sqft
    Source: Stellar MLS #T3483317 Report a problem
    6/13/2024Pending sale$619,000$188/sqft
    Source: Stellar MLS #T3483317 Report a problem
    5/19/2024Price change$619,000-0.9%$188/sqft
    Source: Stellar MLS #T3483317 Report a problem
    5/18/2024Price change$624,9000%$189/sqft
    Source: Stellar MLS #T3483317 Report a problem
    4/30/2024Price change$625,000-3.8%$189/sqft
    Source: Stellar MLS #T3483317 Report a problem
    3/28/2024Price change$650,000-3%$197/sqft
    Source: Stellar MLS #T3483317 Report a problem
    3/8/2024Price change$670,000-0.7%$203/sqft
    Source: Stellar MLS #T3483317 Report a problem
    2/28/2024Price change$675,000-1.4%$205/sqft
    Source: Stellar MLS #T3483317 Report a problem
    1/24/2024Price change$684,9000%$208/sqft
    Source: Stellar MLS #T3483317 Report a problem
    1/3/2024Price change$685,000-2.1%$208/sqft
    Source: Stellar MLS #T3483317 Report a problem
    11/1/2023Listed for sale$700,000$212/sqft
    Source: Stellar MLS #T3483317 Report a problem
    8/7/2023Listing removed--
    Source: Owner Report a problem
    5/9/2023Listed for sale$700,000+133.3%$212/sqft
    Source: Owner Report a problem
    4/2/2019Sold$300,000-6.2%$91/sqft
    Source: Public Record Report a problem
    2/14/2019Pending sale$319,900$97/sqft
    Source: Keller Williams Realty Tampa Central #T3145866 Report a problem
    2/5/2019Price change$319,900-5.9%$97/sqft
    Source: Keller Williams Realty Tampa Central #T3145866 Report a problem
    1/16/2019Price change$339,900+0.3%$103/sqft
    Source: Keller Williams Realty Tampa Central #T3145866 Report a problem
    12/8/2018Listed for sale$339,000$103/sqft
    Source: KELLER WILLIAMS TAMPA CENTRAL #T3145866 Report a problem

    Public tax history

    YearProperty taxesTax assessment
    2025$8,653 +81.3%$475,241 +48.6%
    2024$4,773 +3.7%$319,799 +18.7%
    2023$4,605 +4.8%$269,420 +3%
    2022$4,395 +1.8%$261,573 +3%
    2021$4,318 +2.3%$253,954 +1.4%
    2020$4,222 -4%$250,448 +14.2%
    2019$4,398 $219,312 +43.1%
    2018$4,398 +81.3%$153,219 -19.6%
    2017$2,426 +1.6%$190,488 +32.5%
    2016$2,388 +4.5%$143,808 +0.7%
    2015$2,285 -5.4%$142,808 -3.8%
    2014$2,416 $148,434 -2.9%
    2013$2,416 -4.7%$152,837 +1.7%
    2012$2,535 -2.5%$150,282 -1.9%
    2011$2,599 +2.7%$153,195 +1.5%
    2010$2,532 +3%$150,931 +2.7%
    2009$2,458 +0.2%$146,963 +0.1%
    2008$2,453 -6.9%$146,816 +3%
    2007$2,635 -4.7%$142,540 +2.5%
    2006$2,765 -0.2%$139,063 +3%
    2005$2,770 $135,013 +3%
    2004-- $131,081 +1.9%
    2003-- $128,637 +2.4%
    2002-- $125,622 +1.6%
    2001-- $123,644 -4.3%
    2000$2,541 $129,179

    Find assessor info on the county website

    Neighborhood: 33549

    Nearby schools

    GreatSchools rating
    Schools provided by the listing agent
    • Elementary: Maniscalco-HB
    • Middle: Liberty-HB
    • High: Freedom-HB

    Source: Stellar MLS. This data may not be complete. We recommend contacting the local school district to confirm school assignments for this home.

    Get a cash offer in 3 minutes
    Find out how much your home could sell for in as little as 3 minutes with a no-obligation cash offer.
    Estimated market value
    $597,100
    Get a cash offer in 3 minutes
    Find out how much your home could sell for in as little as 3 minutes with a no-obligation cash offer.
    Estimated market value
    $597,100