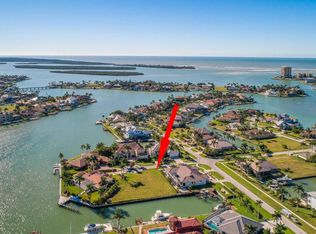
Marco Island Estate Area DIRECT ACCESS off Roberts Bay. DESIRABLE SOUTHERN EXPOSURE 125' of Waterfront. 80' BELLINGHAM CONCRETE floating dock with Ramp. Custom-built home nestled on a private cul-de-sac one of only 8 homes. Quick deep-water access to the Gulf via Caxambas Pass. This property is a boater's dream. Positioned on .43 acres, the residence offers exceptional outdoor living, expansive water views, resort-style amenities. A Propane-heated Saltwater Pool & Spa, make this the ultimate retreat for yachting enthusiasts. 5,895 sq. ft. under air, 4 Bedrooms lower level, 2 additional rooms upper level,3 Full + 2 Half Baths. EXPANSIVE LOWER POOL DECK (2,850+ sq. ft.) PLUS EXPANSIVE UPPER DECK ( 1090 sq. ft.) w/ROBERTS BAY VIEWS. Library with custom wood cabinetry, indoor dual gas fireplace, chef's kitchen with Viking Gas Stove, Sub-Zero, and Bosch appliances, plus 2 wet bars. Fully equipped Viking appliances OUTDOOR KITCHEN. Imported mahogany doors, imported 3/4 ' Jatoba hardwood floors. IMPACT DOORS and WINDOWS throughout, 5-ZONE A/C Whole-house water filtration. Central vacuum. Central Alarm w/cameras, SONOS sound system, epoxy-coated 3-car garage.Lush mature native landscaping.Fenced side yards for privacy. Located about 1 Nautical mile to Caxambas Park Fuel Dock and 1.25 miles to Winterberry Beach Access.This rare offering delivers the perfect blend of tranquility with panoramic wide-water views and unmatched location in the heart of Marco Island.
Sold for $4,400,000
$4,400,000
1411 Quintara Ct, Marco Island, FL 34145
4beds
5,896sqft
Single Family Residence, Residential
Built in 2005
0.43 Acres Lot
$4,399,500 Zestimate®
$746/sqft
$34,205 Estimated rent
Home value
$4,399,500
$3.96M - $4.88M
$34,205/mo
Zestimate® history
Owner options
List your home for rent
$34,205/mo
Rent Zestimate®
Find your next renter with Zillow Rental Manager. Plus, with online applications, you can quickly screen prospective tenants – for free.
$34,205/mo
Rent Zestimate®
Refinance and save
$27,619/mo
Est. payment
Refinancing to a lower rate could help reduce your monthly payments and save thousands over the life of the loan.
$27,619/mo
Est. payment
Explore your selling options
Work with a Zillow partner agent
Leverage their expertise and Zillow's premium Showcase listings to get your home seen by more buyers.
Get startedList with your own agent
Get your home in front of millions of buyers by listing it on Zillow.
Learn how to do itSell it yourself
Take full control of how buyers see your home on Zillow by listing For Sale by Owner (FSBO).
List your homeWhat's special
Indoor dual gas fireplacePanoramic wide-water viewsSonos sound systemWhole-house water filtrationImported mahogany doorsExpansive water viewsCentral vacuum
Zillow last checked:
Listing updated:
Listed by:
Paul Crain PA 816-294-0004,
BERKSHIRE HATHAWAY HOMESERVICES FLORIDA REALTY,
Susan LaGrotta 239-438-7776,
BERKSHIRE HATHAWAY HOMESERVICES FLORIDA REALTY
Bought with:
Maria Pizzino, 3448524
Coldwell Banker Realty
Source: Marco Multi List,MLS#: 2252046
Facts & features
Interior
Bedrooms & bathrooms
- Bedrooms: 4
- Bathrooms: 5
- Full bathrooms: 3
- 1/2 bathrooms: 2
Primary bedroom
- Level: Main
- Area: 480 Square Feet
- Dimensions: 24 x 20
Bedroom 2
- Level: Main
- Area: 360 Square Feet
- Dimensions: 20 x 18
Bedroom 3
- Level: Main
- Area: 324 Square Feet
- Dimensions: 18 x 18
Bedroom 4
- Level: Main
- Area: 360 Square Feet
- Dimensions: 20 x 18
Dining room
- Level: Main
- Area: 192 Square Feet
- Dimensions: 16 x 12
Family room
- Level: Main
- Area: 576 Square Feet
- Dimensions: 24 x 24
Game room
- Description: Upper level
- Level: Upper
- Area: 144 Square Feet
- Dimensions: 12 x 12
Garage
- Description: Epoxy floor/closet
- Level: Main
- Area: 700 Square Feet
- Dimensions: 28 x 25
Kitchen
- Level: Main
- Area: 192 Square Feet
- Dimensions: 16 x 12
Laundry
- Level: Main
- Area: 60 Square Feet
- Dimensions: 10 x 6
Living room
- Level: Main
- Area: 480 Square Feet
- Dimensions: 24 x 20
Loft
- Description: Enclosed upper room
- Level: Upper
- Area: 100 Square Feet
- Dimensions: 10 x 10
Other
- Description: Lower Deck with Pool/Spa
- Level: Main
- Area: 2880 Square Feet
- Dimensions: 90 x 32
Other
- Description: Upper Deck
- Level: Upper
- Area: 1080 Square Feet
- Dimensions: 90 x 12
Heating
- Electric, 2 or More Systems, Central
Cooling
- Multi Units, Ceiling Fan(s), Central Air
Appliances
- Included: Built-In Gas Oven, Dishwasher, Disposal, Dryer, Freezer, Ice Maker, Instant Hot Water, Microwave, Refrigerator, Washer, Wine Cooler
Features
- Eat-in Kitchen, Central Vacuum, Custom Cabinets, Custom Closets, Entrance Foyer, French Doors, Sound System, Tray Ceiling(s), Volume Ceiling(s), Walk-In Closet(s), Wet Bar, Breakfast Bar, Bidet
- Flooring: Concrete, Stone, Wood
- Doors: Impact Doors
- Windows: Impact Windows, Sliding, Solar Tinted, Skylight(s)
- Attic: Pull Down Stairs
- Has fireplace: No
Interior area
- Total structure area: 10,607
- Total interior livable area: 5,896 sqft
Property
Parking
- Total spaces: 3
- Parking features: Attached, Circular Driveway, Garage Door Opener
- Attached garage spaces: 3
- Has uncovered spaces: Yes
Accessibility
- Accessibility features: Accessible Full Bath
Features
- Levels: Two
- Stories: 2
- Patio & porch: Lanai, Deck
- Exterior features: Built-in Barbecue, Fenced, Outdoor Kitchen
- Has private pool: Yes
- Pool features: Gas Heat, In Ground, Pool/Spa Combo, Salt Water
- Has spa: Yes
- Has view: Yes
- View description: Canal, Bay, Pool
- Has water view: Yes
- Water view: Canal,Bay
- Waterfront features: Canal Front, Seawall, Access Gulf
Lot
- Size: 0.43 Acres
- Dimensions: 125 x 150 x 125 x 150
- Features: Cul-De-Sac
Details
- Parcel number: 57808120009
- Other equipment: Fuel Tank(s)
Construction
Type & style
- Home type: SingleFamily
- Architectural style: See Remarks
- Property subtype: Single Family Residence, Residential
Materials
- Block
- Roof: Tile
Condition
- Resale
- Year built: 2005
Utilities & green energy
- Sewer: Sewer Central
- Water: Public
Community & HOA
Community
- Subdivision: Marco Beach
HOA
- Has HOA: No
- Amenities included: See Remarks
Location
- Region: Marco Island
Financial & listing details
- Price per square foot: $746/sqft
- Tax assessed value: $3,714,826
- Annual tax amount: $15,684
- Date on market: 1/20/2026
- Cumulative days on market: 219 days
- Listing terms: At Close
Price history
| Date | Event | Price |
|---|---|---|
| 5/21/2026 | Sold | $4,400,000-6.1%$746/sqft |
Source:  Marco Multi List #2252046 Report a problem Marco Multi List #2252046 Report a problem | ||
| 4/14/2026 | Pending sale | $4,685,000$795/sqft |
Source: Marco Multi List #2252046 Report a problem | ||
| 4/2/2026 | Price change | $4,685,000-2.1%$795/sqft |
Source:  SWFLMLS #225075294 Report a problem SWFLMLS #225075294 Report a problem | ||
| 3/10/2026 | Price change | $4,785,000-4%$812/sqft |
Source: SWFLMLS #225075294 Report a problem | ||
| 1/22/2026 | Price change | $4,985,000-8.5%$845/sqft |
Source: Marco Multi List #2252046 Report a problem | ||
| 1/20/2026 | Listed for sale | $5,450,000$924/sqft |
Source: SWFLMLS #225075294 Report a problem | ||
| 1/12/2026 | Pending sale | $5,450,000$924/sqft |
Source: SWFLMLS #225075294 Report a problem | ||
| 10/18/2025 | Listed for sale | $5,450,000-21%$924/sqft |
Source: SWFLMLS #225075294 Report a problem | ||
| 8/18/2025 | Listing removed | $6,899,000$1,170/sqft |
Source: BHHS broker feed #224066875 Report a problem | ||
| 5/9/2025 | Price change | $6,899,000-6.8%$1,170/sqft |
Source: Marco Multi List #2242051 Report a problem | ||
| 4/5/2025 | Listed for sale | $7,399,000+1103.1%$1,255/sqft |
Source: SWFLMLS #224066875 Report a problem | ||
| 1/20/2000 | Sold | $615,000$104/sqft |
Source: Public Record Report a problem | ||
Public tax history
| Year | Property taxes | Tax assessment |
|---|---|---|
| 2025 | $15,685 +2.3% | $1,584,835 +2.9% |
| 2024 | $15,333 +12% | $1,540,170 +3% |
| 2023 | $13,689 -4.4% | $1,495,311 +3% |
| 2022 | $14,325 -3.4% | $1,451,758 +3% |
| 2021 | $14,832 +4.5% | $1,409,474 +3.8% |
| 2020 | $14,199 +0.5% | $1,357,656 +2.3% |
| 2019 | $14,131 +1.7% | $1,327,132 +1.9% |
| 2018 | $13,894 -10.2% | $1,302,387 +6.5% |
| 2017 | $15,478 +4.9% | $1,222,559 +2.1% |
| 2016 | $14,761 +0.9% | $1,197,413 +0.7% |
| 2015 | $14,636 -1.8% | $1,189,089 +5.3% |
| 2014 | $14,908 +12.4% | $1,129,652 +1.6% |
| 2013 | $13,259 +0.5% | $1,112,219 +1.8% |
| 2012 | $13,198 -0.7% | $1,092,792 -1.2% |
| 2011 | $13,286 -16% | $1,106,431 -8% |
| 2010 | $15,813 -2.7% | $1,203,243 -12.7% |
| 2009 | $16,250 | $1,377,628 -13.2% |
| 2008 | $16,250 +145.4% | $1,587,486 +3% |
| 2007 | $6,623 -3.9% | $1,541,249 +155.4% |
| 2006 | $6,889 | $603,504 +3% |
| 2005 | $6,889 -7.2% | $585,926 -4.7% |
| 2004 | $7,426 -0.8% | $614,825 +1.9% |
| 2003 | $7,483 +0.6% | $603,361 +2.4% |
| 2002 | $7,438 -43.4% | $589,220 +21.1% |
| 2001 | $13,138 +253.2% | $486,421 |
| 2000 | $3,720 | -- |
Find assessor info on the county website
Neighborhood: 34145
Nearby homes
- $3,098,0003 bd3 ba2.7k sqft1401 Quintara Ct, Marco Island, FL 34145Off Market
- $2,775,0003 bd2 ba2.6k sqft1421 Quintara Ct, Marco Island, FL 34145Off Market

- $6,837,6004 bd5 ba5.3k sqft1410 Forrest Ct, Marco Island, FL 34145Off Market

- $---- sqft1410 Forrest Ct #13, Marco Island, FL 34145Off Market
- $--0.5 Acres1410 Forrest Ct LOT 5, Marco Island, FL 34145Off Market
- $1,950,0004 bd3 ba2.5k sqft1410 Quintara Ct, Marco Island, FL 34145Sold
- $4,199,9954 bd4 ba3.4k sqft1400 Forrest Ct, Marco Island, FL 34145Pending
- $3,570,1004 bd4 ba2.8k sqft1400 Quintara Ct, Marco Island, FL 34145Off Market
Nearby schools
GreatSchools rating
- 9/10Tommie Barfield Elementary SchoolGrades: PK-5Distance: 1.4 mi
- 7/10Manatee Middle SchoolGrades: 6-8Distance: 9 mi
- 5/10Lely High SchoolGrades: 9-12Distance: 11.7 mi
Sell for more on Zillow
Get a Zillow Showcase℠ listing at no additional cost and you could sell for .
$4,399,500
2% more
+$87,990
With Zillow Showcase(estimated)
$4,487,490
- Florida
- Collier County
- Marco Island
- 34145
- 1411 Quintara Ct
Nearby cities
Nearby zip codes
Other Marco Island Topics
