Skip main navigation
Sold for $539,000
  • Listing Provided by: RE/MAX Home & Investment
    Bought with: Meagher & Tomlinson Company
    $539,000

    1411 Ramada Ln, Paradise, CA 95969

    3beds
    2,051sqft
    Single Family Residence
    Built in 2020
    0.61 Acres Lot
    $511,000 Zestimate®
    $263/sqft
    $2,613 Estimated rent

    Home value

    $511,000

    $455,000 - $577,000

    $2,613/mo

    Zestimate® history
    Loading
    Loading...

    Owner options

    List your home for rent

    $2,613/mo

    Rent Zestimate®

    Find your next renter with Zillow Rental Manager. Plus, with online applications, you can quickly screen prospective tenants – for free.

    Learn more

    $2,613/mo

    Rent Zestimate®

    Refinance and save

    $3,396/mo

    Est. payment

    Refinancing to a lower rate could help reduce your monthly payments and save thousands over the life of the loan.

    See today's rates

    $3,396/mo

    Est. payment

    Explore your selling options

    Work with a Zillow partner agent

    Leverage their expertise and Zillow's premium Showcase listings to get your home seen by more buyers.

    Get started

    List with your own agent

    Get your home in front of millions of buyers by listing it on Zillow.

    Learn how to do it

    Sell it yourself

    Take full control of how buyers see your home on Zillow by listing For Sale by Owner (FSBO).

    List your home

    What's special

    Gas fireplaceFully fenced perimeterSpacious yardCharming covered front porchBeautifully landscaped yardOpen floor planHigh-end finishes
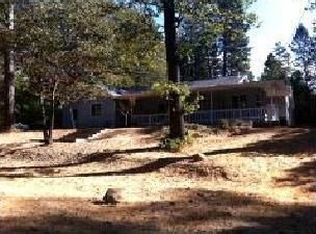
    Welcome to your dream home—an entertainer’s delight nestled in the heart of Paradise, CA. This stunning property is designed for those who love open spaces, natural beauty, and modern conveniences, all wrapped in a secure and private setting. As you arrive, the beautifully landscaped yard invites you in, with a fully fenced perimeter providing both privacy and security. Step onto the charming covered front porch (6x42), where built-in speakers set the perfect ambiance for relaxation. Step inside, and you’re immediately greeted by hand scraped engineered hardwood floors that flow seamlessly throughout the home. The open floor plan creates an effortless connection between the living, dining, and kitchen areas, making it perfect for entertaining. The gas fireplace serves as a cozy focal point, adding warmth and charm to the space. Custom-built cabinetry throughout the home offers ample storage, blending style and function effortlessly. Natural light floods in through strategically placed solar tubes, creating an inviting and airy atmosphere. The heart of the home is the kitchen—thoughtfully designed with high-end finishes and plenty of counter space for preparing gourmet meals. The open-concept layout ensures you’re never far from the action, whether hosting a dinner party or enjoying a quiet night in. This home boasts three generously sized bedrooms, each designed for rest and relaxation: Master bedroom (19x13) w/ en suite bathroom, double sinks, walk in closet and walk in shower – A true retreat, spacious and serene. Bedroom 2 (15x12) – Ideal for guests or family. Bedroom 3 (14.5x10.5) – Perfect for a home office or creative space. Step out to the covered back porch (10x26), equipped with built-in speakers for the perfect outdoor ambiance. This overlooks the spacious yard, complete with a gazebo, a garden shed, and a drip irrigation system for both the lawn and garden beds. Enjoy fresh, homegrown produce with an impressive selection of fruit trees, including Bearss Lime, Eureka Lemon, Owari Satsuma Mandarin, Star Ruby Grapefruit, Honey Crisp & Pink Lady Apple. This home is equipped with solar panels for energy efficiency, a generator for convenient reliable service—ensuring peace of mind in any season.

    Zillow last checked:

    Listing updated:

    Listing Provided by:

    Jason Buzzard DRE #02091195 530.966.2742,

    RE/MAX Home & Investment

    Bought with:

    Joshua Van Eck, DRE #02098214

    Meagher & Tomlinson Company

    Source: CRMLS,MLS#: PA25058002MLS LogoOriginating MLS: California Regional MLS

    Facts & features

    Interior

    Bedrooms & bathrooms
    • Bedrooms: 3
    • Bathrooms: 2
    • Full bathrooms: 2
    • Main level bathrooms: 2
    • Main level bedrooms: 3
    Primary bedroom
    • Features: Primary Suite
    Bathroom
    • Features: Bathroom Exhaust Fan, Bathtub, Dual Sinks, Humidity Controlled, Multiple Shower Heads, Quartz Counters, Separate Shower, Tub Shower, Walk-In Shower
    Kitchen
    • Features: Kitchen Island, Kitchen/Family Room Combo, Quartz Counters, Self-closing Cabinet Doors, Self-closing Drawers
    Other
    • Features: Walk-In Closet(s)
    Heating
    • Central, Natural Gas
    Cooling
    • Central Air, Whole House Fan, Attic Fan
    Appliances
    • Included: Electric Cooktop, Electric Oven, Electric Water Heater, Hot Water Circulator, Refrigerator, Vented Exhaust Fan, Water To Refrigerator, Water Heater
    • Laundry: Laundry Room
    Features
    • Built-in Features, Ceiling Fan(s), High Ceilings, Quartz Counters, Recessed Lighting, Wired for Data, Wired for Sound, Primary Suite, Walk-In Closet(s)
    • Flooring: Wood
    • Windows: ENERGY STAR Qualified Windows, Plantation Shutters
    • Has fireplace: Yes
    • Fireplace features: Family Room, Gas
    • Common walls with other units/homes: No Common Walls
    Interior area
    • Total interior livable area: 2,051 sqft

    Property

    Parking
    • Total spaces: 6
    • Parking features: Boat, Driveway, Garage, RV Gated, RV Access/Parking
    • Attached garage spaces: 2
    • Uncovered spaces: 4
    Accessibility
    • Accessibility features: Accessible Doors, Accessible Hallway(s)
    Features
    • Levels: One
    • Stories: 1
    • Entry location: Front
    • Patio & porch: Covered, Deck
    • Pool features: None
    • Spa features: None
    • Fencing: Privacy,Wood
    • Has view: Yes
    • View description: Neighborhood, Valley, Trees/Woods
    Lot
    • Size: 0.61 Acres
    • Features: 0-1 Unit/Acre, Cul-De-Sac, Drip Irrigation/Bubblers, Gentle Sloping, Sprinklers In Rear, Sprinklers In Front, Lawn
    Details
    • Additional structures: Gazebo, Shed(s)
    • Parcel number: 054142098000
    • Special conditions: Standard

    Construction

    Type & style
    • Home type: SingleFamily
    • Property subtype: Single Family Residence
    Materials
    • Fiber Cement, Lap Siding
    • Foundation: Raised
    • Roof: Composition
    Condition
    • Turnkey
    • New construction: No
    • Year built: 2020

    Utilities & green energy

    • Electric: 220 Volts Other, Photovoltaics on Grid, Photovoltaics Seller Owned, See Remarks
    • Sewer: Septic Tank
    • Water: Public
    • Utilities for property: Cable Connected, Electricity Connected, Natural Gas Connected, Phone Available, Underground Utilities, Water Connected
    Green energy
    • Energy generation: Solar

    Community & neighborhood

    Security
    • Security features: Carbon Monoxide Detector(s), Fire Detection System, Fire Sprinkler System, Smoke Detector(s)
    Community
    • Community features: Biking, Dog Park, Foothills, Fishing, Lake, Mountainous, Near National Forest, Sidewalks
    Location
    • Region: Paradise

    Other

    Other facts
    • Listing terms: Cash,Cash to Existing Loan,Conventional,FHA,VA Loan
    • Road surface type: Paved

    Price history

    DateEventPrice
    5/16/2025Sold$539,000$263/sqft
    Source: CRMLS #PA25058002 Report a problem
    4/25/2025Pending sale$539,000$263/sqft
    Source: CRMLS #PA25058002 Report a problem
    4/21/2025Price change$539,000-1.8%$263/sqft
    Source: CRMLS #PA25058002 Report a problem
    4/13/2025Listed for sale$549,000+92%$268/sqft
    Source: CRMLS #PA25058002 Report a problem
    6/10/2016Sold$286,000-0.5%$139/sqft
    Source: Public Record Report a problem
    5/9/2016Pending sale$287,500$140/sqft
    Source: Re/Max of Paradise #CH16095960 Report a problem
    5/6/2016Listed for sale$287,500+15.5%$140/sqft
    Source: Re/Max of Paradise #CH16095960 Report a problem
    6/30/2014Sold$249,000$121/sqft
    Source: Public Record Report a problem
    5/7/2014Listed for sale$249,000+28%$121/sqft
    Source: Coldwell Banker Ponderosa Real Estate #PA14092235 Report a problem
    11/4/1999Sold$194,500+17.2%$95/sqft
    Source: Public Record Report a problem
    1/29/1997Sold$166,000$81/sqft
    Source: Public Record Report a problem

    Public tax history

    YearProperty taxesTax assessment
    2025$3,581 +1.6%$331,919 +2%
    2024$3,526 +0%$325,412 +2%
    2023$3,524 +1.9%$319,033 +2%
    2022$3,457 +2.2%$312,779 +2%
    2021$3,384 +5.2%$306,647 +1%
    2020$3,217 +943.1%$303,504 +1114%
    2019$308 -81.5%$25,000 -91.6%
    2018$1,667 -46.4%$297,554 +2%
    2017$3,108 +111.1%$291,720 +13.1%
    2016$1,472 +7.4%$257,846 +1.5%
    2015$1,371 +2.5%$253,974 +9.5%
    2014$1,338 $231,943 +0.5%
    2013-- $230,896 +2%
    2012-- $226,370 +2%
    2011-- $221,932 +0.8%
    2010-- $220,274 -0.2%
    2009-- $220,798 +2%
    2008-- $216,469 +2%
    2007-- $212,225 +2%
    2006-- $208,065 +2%
    2005-- $203,986 +2%
    2004-- $199,987 +1.9%
    2003-- $196,323 +2%
    2002-- $192,474 +2%
    2001-- $188,700

    Find assessor info on the county website

    Neighborhood: 95969

    Nearby schools

    GreatSchools rating
    Get pre-qualified for a loan
    At Zillow Home Loans, we can pre-qualify you in as little as 5 minutes with no impact to your credit score.

    An equal housing lender. NMLS #10287.

    Sell for more on Zillow
    Get a Zillow Showcase℠ listing at no additional cost and you could sell for .
    $511,000
    2% more
    +$10,220
    With Zillow Showcase(estimated)
    $521,220