Skip main navigation
Sold for $439,900
  • $439,900

    1411 Redwood Ct, Canon City, CO 81212

    3beds
    1,648sqft
    Single Family Residence
    Built in 1993
    8,712 Square Feet Lot
    $443,100 Zestimate®
    $267/sqft
    $1,932 Estimated rent

    Home value

    $443,100

    $421,000 - $465,000

    $1,932/mo

    Zestimate® history
    Loading
    Loading...

    Owner options

    List your home for rent

    $1,932/mo

    Rent Zestimate®

    Find your next renter with Zillow Rental Manager. Plus, with online applications, you can quickly screen prospective tenants – for free.

    Learn more

    $1,932/mo

    Rent Zestimate®

    Refinance and save

    $2,518/mo

    Est. payment

    Refinancing to a lower rate could help reduce your monthly payments and save thousands over the life of the loan.

    See today's rates

    $2,518/mo

    Est. payment

    Explore your selling options

    Work with a Zillow partner agent

    Leverage their expertise and Zillow's premium Showcase listings to get your home seen by more buyers.

    Get started

    List with your own agent

    Get your home in front of millions of buyers by listing it on Zillow.

    Learn how to do it

    Sell it yourself

    Take full control of how buyers see your home on Zillow by listing For Sale by Owner (FSBO).

    List your home

    What's special

    Garage doorDouble doorsLarge kitchenLarge shedStunning great roomNatural gas firepitGravel parking area
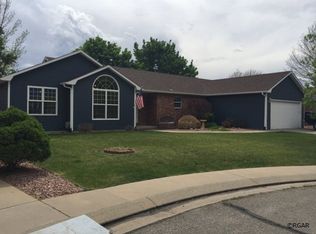
    Absolute nothing needs to be done, but move in and unpack. This perfect home located on a quiet cul-de-sac in Lincoln Park is in Perfect Condition. 3 bedrooms, 1 3/4 baths, Stunning Great room with Vaulted Ceilings, Stunning Bamboo Flooring, Adorable Gas Fireplace, Spacious Dining Room that can expand into the Living Room for Holiday meals and a Large Kitchen with upgraded appliances, pantry, breakfast bar, under cabinet lighting Plus a separate Coffee area with Desk. Master Suite has double doors that open into the stunning triple tray decorative ceilings with a 3/4 Bathroom and a large 8 x 6' walk in closet. 2 extra bedrooms are located on the front of the home with easy access to the large full bath. A true laundry room that has space for extra storage is nicely located close to the guest bath. An attached 2 care garage plus a large shed with a garage door on one end and access to the hanging tools area on the other side, plus an entry door and electricity make this picture perfect. The plush landscaping with a fully fence back yard, Immaculate Dog kennel area under the shade of a mature stunning Locust tree. The 55' long deck in back has just been redone and has a natural gas firepit plus a hook up for a hot tub. Extra's also include R-60 insulation above the garage & bedrooms, a Brand New Roof & Gutters, Central A/C, gravel parking area behind the fence, automatic Sprinkler System and many more upgrades. Call for a detailed list and make your appointment ASAP.

    Zillow last checked:

    Listing updated:

    Listed by:

    Joann M. Grenard,

    Home Town Real Estate Of Canon City

    Bought with:

    Joann M. Grenard

    Home Town Real Estate Of Canon City

    Source: Royal Gorge AOR,MLS#: 69530MLS Logo

    Facts & features

    Interior

    Bedrooms & bathrooms
    • Bedrooms: 3
    • Bathrooms: 2
    • Full bathrooms: 1
    • 3/4 bathrooms: 1
    Cooling
    • Central Air, Refrigerated Air
    Features
    • Windows: Double Pane Windows, Vinyl
    • Attic: Access Only
    Interior area
    • Total structure area: 1,648
    • Total interior livable area: 1,648 sqft

    Property

    Parking
    • Parking features: Attached
    • Has attached garage: Yes
    Lot
    • Size: 8,712 Square Feet
    • Features: Cul-De-Sac
    • Topography: Level
    Details
    • Parcel number: 99304925

    Construction

    Type & style
    • Home type: SingleFamily
    • Architectural style: Ranch
    • Property subtype: Single Family Residence
    Materials
    • Stucco
    Condition
    • Year built: 1993
    • Major remodel year: 2009

    Utilities & green energy

    • Gas: Natural
    • Water: Public

    Community & HOA

    Location
    • Region: Canon City

    Financial & listing details

    • Price per square foot: $267/sqft
    • Tax assessed value: $434,884
    • Annual tax amount: $1,687
    • Date on market: 8/25/2023
    • Listing terms: Cash
    • Inclusions: Dryer, Dishwasher, Microwave, Refrigerator, Washer, Window Coverings

    Price history

    DateEventPrice
    9/22/2023Sold$439,900-2.2%$267/sqft
    Source: Royal Gorge AOR #69530 Report a problem
    9/3/2023Pending sale$449,617$273/sqft
    Source: Royal Gorge AOR #69530 Report a problem
    8/25/2023Listed for sale$449,617+120.4%$273/sqft
    Source: Royal Gorge AOR #69530 Report a problem
    5/27/2009Sold$204,000+39.7%$124/sqft
    Source: Public Record Report a problem
    11/21/2008Sold$146,000$89/sqft
    Source: Public Record Report a problem

    Public tax history

    YearProperty taxesTax assessment
    2024$2,407 +34.5%$29,137 +34.5%
    2023$1,790 +6.1%$21,668 +7.7%
    2022$1,688 -0.2%$20,117 -2.8%
    2021$1,691 +23.3%$20,695 +22.4%
    2020$1,371 +1.3%$16,905
    2019$1,353 +24.2%$16,905 +18.4%
    2018$1,090 $14,279
    2017$1,090 +10.1%$14,279 +1.4%
    2016$989 +0.2%$14,080
    2015$988 $14,080
    Find assessor info on the county website

    Neighborhood: Lincoln Park

    Nearby schools

    GreatSchools rating
    Schools provided by the listing agent
    • Elementary: McKinley

    Source: Royal Gorge AOR. This data may not be complete. We recommend contacting the local school district to confirm school assignments for this home.

    Get pre-qualified for a loan
    At Zillow Home Loans, we can pre-qualify you in as little as 5 minutes with no impact to your credit score.

    An equal housing lender. NMLS #10287.

    Sell for more on Zillow
    Get a Zillow Showcase℠ listing at no additional cost and you could sell for .
    $443,100
    2% more
    +$8,862
    With Zillow Showcase(estimated)
    $451,962