Beautifully updated home with plenty of room to spread out. Fresh paint, flooring and kitchen cabinets. Office is large enough to accommodate two desks for those that work from home or homeschool. The family room has a wall of windows that allows a ton of natural light. The kitchen is large and has been redone with shaker type cabinets, granite, stainless farmhouse sink and so much more. Lots of room for everyone to gather around while entertaining. Wood-look tile throughout the first floor. Primary bedroom down is great size and has an updated bath area and custom closet. There is a secondary bedroom on the main floor with bath for guest. Upstairs is so much fun space. Three large bedrooms, one split away from the others with ensuite bath. Game room and media room. Space for everyone to enjoy. The Shores offers pools, tennis, parks, golf, clubhouse and gym. Golf memberships area available for an additional fee. Come live where you play!
Sold
Price Unknown
1411 Riverside Oaks Dr, Rockwall, TX 75087
5beds
3,839sqft
Single Family Residence
Built in 2004
8,624 Square Feet Lot
$596,900 Zestimate®
$--/sqft
$3,630 Estimated rent
Home value
$596,900
$567,000 - $633,000
$3,630/mo
Zestimate® history
Owner options
List your home for rent
$3,630/mo
Rent Zestimate®
Find your next renter with Zillow Rental Manager. Plus, with online applications, you can quickly screen prospective tenants – for free.
$3,630/mo
Rent Zestimate®
Refinance and save
$385/mo
Est. payment
Refinancing to a lower rate could help reduce your monthly payments and save thousands over the life of the loan.
$385/mo
Est. payment
Explore your selling options
Work with a Zillow partner agent
Leverage their expertise and Zillow's premium Showcase listings to get your home seen by more buyers.
Get startedList with your own agent
Get your home in front of millions of buyers by listing it on Zillow.
Learn how to do itSell it yourself
Take full control of how buyers see your home on Zillow by listing For Sale by Owner (FSBO).
List your homeWhat's special
Zillow last checked:
Listing updated:
Listed by:
Vicky Chesna 0359585 972-771-9001,
Coldwell Banker Realty 972-771-9001,
Kerrie Bryant 0590830 214-354-9569,
Coldwell Banker Realty
Bought with:
Bobby Fletcher
Kennerly Properties
Source: NTREIS,MLS#: 20390724
Facts & features
Interior
Bedrooms & bathrooms
- Bedrooms: 5
- Bathrooms: 4
- Full bathrooms: 4
Primary bedroom
- Features: Closet Cabinetry, Dual Sinks, Double Vanity, En Suite Bathroom, Jetted Tub, Separate Shower, Walk-In Closet(s)
- Level: First
- Dimensions: 18 x 14
Bedroom
- Features: Ceiling Fan(s), Walk-In Closet(s)
- Level: First
- Dimensions: 13 x 11
Bedroom
- Features: Ceiling Fan(s), Split Bedrooms, Walk-In Closet(s)
- Level: Second
- Dimensions: 13 x 12
Bedroom
- Features: Ceiling Fan(s), Split Bedrooms, Walk-In Closet(s)
- Level: Second
- Dimensions: 14 x 12
Bedroom
- Features: Ceiling Fan(s), En Suite Bathroom, Split Bedrooms, Walk-In Closet(s)
- Level: Second
- Dimensions: 17 x 14
Breakfast room nook
- Features: Breakfast Bar, Built-in Features, Eat-in Kitchen, Granite Counters, Kitchen Island, Pantry
- Level: First
- Dimensions: 15 x 11
Game room
- Features: Ceiling Fan(s)
- Level: Second
- Dimensions: 19 x 17
Living room
- Features: Built-in Features, Ceiling Fan(s), Fireplace
- Level: First
- Dimensions: 25 x 17
Media room
- Level: Second
- Dimensions: 20 x 13
Office
- Level: First
- Dimensions: 12 x 11
Heating
- Central
Cooling
- Central Air, Ceiling Fan(s)
Appliances
- Included: Dishwasher, Electric Oven, Gas Cooktop, Disposal, Microwave
- Laundry: Laundry in Utility Room
Features
- Built-in Features, Chandelier, Granite Counters, High Speed Internet, Kitchen Island, Open Floorplan, Pantry, Cable TV, Walk-In Closet(s)
- Flooring: Carpet, Ceramic Tile
- Windows: Window Coverings
- Has basement: No
- Number of fireplaces: 1
- Fireplace features: Gas Log
Interior area
- Total interior livable area: 3,839 sqft
Property
Parking
- Total spaces: 2
- Parking features: Driveway, Epoxy Flooring, Garage, Garage Door Opener
- Attached garage spaces: 2
- Has uncovered spaces: Yes
Features
- Levels: Two
- Stories: 2
- Patio & porch: Front Porch, Patio
- Pool features: None, Community
- Fencing: Wood
Lot
- Size: 8,624 Square Feet
- Dimensions: 72 x 120
- Features: Interior Lot, Landscaped
Details
- Additional structures: Shed(s)
- Parcel number: 000000054964
Construction
Type & style
- Home type: SingleFamily
- Architectural style: Traditional,Detached
- Property subtype: Single Family Residence
Materials
- Brick
- Foundation: Slab
- Roof: Composition
Condition
- Year built: 2004
Utilities & green energy
- Sewer: Public Sewer
- Water: Public
- Utilities for property: Natural Gas Available, Sewer Available, Underground Utilities, Water Available, Cable Available
Community & HOA
Community
- Features: Fitness Center, Golf, Lake, Playground, Park, Pool, Restaurant, Tennis Court(s), Trails/Paths, Curbs, Sidewalks
- Security: Smoke Detector(s)
- Subdivision: The Shores North 4a
HOA
- Has HOA: Yes
- Services included: All Facilities, Association Management
- HOA fee: $385 semi-annually
- HOA name: Guardian Management
- HOA phone: 972-458-2200
Location
- Region: Rockwall
Financial & listing details
- Date on market: 7/26/2023
- Cumulative days on market: 103 days
- Listing terms: Cash,Conventional,1031 Exchange,FHA,VA Loan
Price history
| Date | Event | Price |
|---|---|---|
| 12/14/2023 | Sold | -- |
Source: NTREIS #20390724 Report a problem | ||
| 11/10/2023 | Pending sale | $599,000$156/sqft |
Source: NTREIS #20390724 Report a problem | ||
| 11/7/2023 | Contingent | $599,000$156/sqft |
Source: NTREIS #20390724 Report a problem | ||
| 9/13/2023 | Listed for sale | $599,000$156/sqft |
Source: NTREIS #20390724 Report a problem | ||
| 9/7/2023 | Contingent | $599,000$156/sqft |
Source: NTREIS #20390724 Report a problem | ||
| 8/25/2023 | Price change | $599,000-4.9%$156/sqft |
Source: NTREIS #20390724 Report a problem | ||
| 7/26/2023 | Listed for sale | $629,900$164/sqft |
Source: NTREIS #20390724 Report a problem | ||
Public tax history
Tax history is unavailable.
Neighborhood: The Shores
Nearby homes

- $509,2005 bd4 ba3.8k sqft1411 Riverside Oak Dr, Rockwall, TX 75087Off Market
- $466,8004 bd3 ba2.6k sqft1421 Riverside Oak Dr, Rockwall, TX 75087Off Market
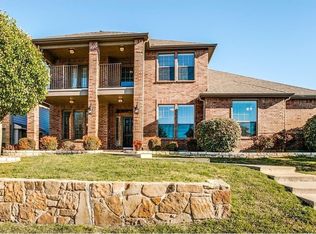
- $577,5005 bd4 ba3.6k sqft1401 Riverside Oaks Dr, Rockwall, TX 75087Off Market

- $532,1005 bd4 ba3.5k sqft1431 Riverside Oak Dr, Rockwall, TX 75087Off Market
- $544,9005 bd4 ba3.8k sqft1410 Gold Coast Dr, Rockwall, TX 75087Off Market
- $497,3005 bd4 ba3.2k sqft1391 Riverside Oak Dr, Rockwall, TX 75087Off Market
- $524,7004 bd4 ba3.2k sqft1391 Riverside Oaks Dr, Rockwall, TX 75087Off Market
- $491,4005 bd3 ba3.2k sqft1420 Gold Coast Dr, Rockwall, TX 75087Off Market
Nearby schools
GreatSchools rating
- 10/10Nebbie Williams Elementary SchoolGrades: PK-6Distance: 0.9 mi
- 8/10J W Williams Middle SchoolGrades: 7-8Distance: 1.5 mi
- 9/10Rockwall High SchoolGrades: 9-12Distance: 3.8 mi
Schools provided by the listing agent
- Elementary: Nebbie Williams
- Middle: JW Williams
- High: Rockwall
- District: Rockwall ISD
Source: NTREIS. This data may not be complete. We recommend contacting the local school district to confirm school assignments for this home.
Get a cash offer in 3 minutes
Find out how much your home could sell for in as little as 3 minutes with a no-obligation cash offer.
Estimated market value
$596,900
Get a cash offer in 3 minutes
Find out how much your home could sell for in as little as 3 minutes with a no-obligation cash offer.
Estimated market value
$596,900
- Texas
- Rockwall County
- Rockwall
- 75087
- The Shores
- 1411 Riverside Oaks Dr
