Skip main navigation
Closed
  • $1,100,000

    1411 Robert E Lee Ln, Brentwood, TN 37027

    6beds
    4,990sqft
    Single Family Residence, Residential
    Built in 2004
    0.39 Acres Lot
    $-- Zestimate®
    $220/sqft
    $6,297 Estimated rent

    Home value

    Not available

    Estimated sales range

    Not available

    $6,297/mo

    Zestimate® history
    Loading
    Loading...

    Owner options

    List your home for rent

    $6,297/mo

    Rent Zestimate®

    Find your next renter with Zillow Rental Manager. Plus, with online applications, you can quickly screen prospective tenants – for free.

    Learn more

    $6,297/mo

    Rent Zestimate®

    Refinance and save

    $6,267/mo

    Est. payment

    Refinancing to a lower rate could help reduce your monthly payments and save thousands over the life of the loan.

    See today's rates

    $6,267/mo

    Est. payment

    Explore your selling options

    Work with a Zillow partner agent

    Leverage their expertise and Zillow's premium Showcase listings to get your home seen by more buyers.

    Get started

    List with your own agent

    Get your home in front of millions of buyers by listing it on Zillow.

    Learn how to do it

    Sell it yourself

    Take full control of how buyers see your home on Zillow by listing For Sale by Owner (FSBO).

    List your home

    What's special

    Custom brick estateScreened porchExpansive walk-in closetSpa-like bathSweeping viewsBreakfast nookOversized bonus room
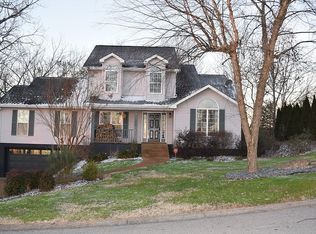
    New Price—Exceptional Opportunity in a Premier Location with Sweeping Views. Just 15 minutes to Nashville and 5 minutes to Brentwood’s top-rated schools. This custom brick estate blends elegance, comfort, and functionality. The main level boasts 12-foot ceilings, rich hardwoods, and a stunning primary suite with fireplace, spa-like bath, and expansive walk-in closet. Entertain effortlessly in the formal dining and living rooms with fireplaces, chef’s kitchen with breakfast nook, and well-appointed Jack & Jill suite. Additional features include two guest bedrooms, powder room, and laundry. The lower level offers a screened porch, oversized bonus room, private theater, second Jack & Jill suite, and an additional en-suite bedroom. Recently painted throughout and upgraded with a premium whole-house water filtration system. Nestled in a serene setting yet minutes from everything—ideal for those seeking luxury and tranquility. Unique bonus: custom dog room tucked beneath the home.

    Zillow last checked:

    Listing updated:

    Listed by:

    Elisabetta Sheehan 818-424-2238,

    WEICHERT, REALTORS - The Andrews Group

    Bought with:

    Nonmls

    Realtracs, Inc.

    Nonmls

    Realtracs, Inc.

    Source: RealTracs MLS as distributed by MLS GRID,MLS#: 2807082MLS Logo

    Facts & features

    Interior

    Bedrooms & bathrooms
    • Bedrooms: 6
    • Bathrooms: 5
    • Full bathrooms: 4
    • 1/2 bathrooms: 1
    • Main level bedrooms: 3
    Bedroom 1
    • Area: 270 Square Feet
    • Dimensions: 18x15
    Bedroom 2
    • Features: Bath
    • Level: Bath
    • Area: 210 Square Feet
    • Dimensions: 15x14
    Bedroom 3
    • Features: Bath
    • Level: Bath
    • Area: 144 Square Feet
    • Dimensions: 12x12
    Bedroom 4
    • Features: Bath
    • Level: Bath
    • Area: 285 Square Feet
    • Dimensions: 19x15
    Primary bathroom
    • Features: Suite
    • Level: Suite
    Den
    • Area: 288 Square Feet
    • Dimensions: 18x16
    Dining room
    • Features: Formal
    • Level: Formal
    • Area: 224 Square Feet
    • Dimensions: 16x14
    Kitchen
    • Area: 288 Square Feet
    • Dimensions: 18x16
    Living room
    • Area: 210 Square Feet
    • Dimensions: 15x14
    Other
    • Features: Media Room
    • Level: Media Room
    • Area: 140 Square Feet
    • Dimensions: 14x10
    Other
    • Features: Florida Room
    • Level: Florida Room
    • Area: 230 Square Feet
    • Dimensions: 23x10
    Recreation room
    • Features: Basement Level
    • Level: Basement Level
    • Area: 418 Square Feet
    • Dimensions: 22x19
    Heating
    • Central, Natural Gas
    Cooling
    • Central Air, Electric
    Appliances
    • Included: Double Oven, Electric Oven, Cooktop
    Features
    • Flooring: Carpet, Wood, Tile
    • Basement: Full
    • Number of fireplaces: 3
    • Fireplace features: Den, Gas, Living Room
    Interior area
    • Total structure area: 4,990
    • Total interior livable area: 4,990 sqft
    • Finished area above ground: 2,730
    • Finished area below ground: 2,260

    Property

    Parking
    • Total spaces: 2
    • Parking features: Attached
    • Attached garage spaces: 2
    Features
    • Levels: Two
    • Stories: 2
    • Patio & porch: Deck, Patio
    Lot
    • Size: 0.39 Acres
    • Dimensions: 118 x 163
    Details
    • Parcel number: 094036C D 01100 00015036C
    • Special conditions: Standard

    Construction

    Type & style
    • Home type: SingleFamily
    • Property subtype: Single Family Residence, Residential
    Materials
    • Brick
    • Roof: Asphalt
    Condition
    • New construction: No
    • Year built: 2004

    Utilities & green energy

    • Sewer: Public Sewer
    • Water: Public
    • Utilities for property: Electricity Available, Natural Gas Available, Water Available

    Community & HOA

    Community
    • Subdivision: Stonehenge Sec 3
    HOA
    • Has HOA: No
    Location
    • Region: Brentwood

    Financial & listing details

    • Price per square foot: $220/sqft
    • Tax assessed value: $1,238,100
    • Annual tax amount: $4,575
    • Date on market: 3/21/2025
    • Electric utility on property: Yes

    Price history

    DateEventPrice
    11/7/2025Sold$1,100,000-15.4%$220/sqft
    Source: RealTracs MLS as distributed by MLS GRID #2807082 Report a problem
    12/15/2023Sold$1,300,000+8.3%$261/sqft
    Source: RealTracs MLS as distributed by MLS GRID #2458083 Report a problem
    7/19/2022Sold$1,200,000+70.2%$240/sqft
    Source: Public Record Report a problem
    7/18/2017Sold$705,000+10.3%$141/sqft
    Source: Public Record Report a problem
    11/16/2012Sold$639,000-0.9%$128/sqft
    Source: Agent Provided Report a problem
    12/22/2009Sold$645,000+789.7%$129/sqft
    Source: Public Record Report a problem
    12/5/2003Sold$72,500+52.6%$15/sqft
    Source: Public Record Report a problem
    6/14/1999Sold$47,500-31.2%$10/sqft
    Source: Public Record Report a problem
    3/6/1998Sold$69,000+53.3%$14/sqft
    Source: Public Record Report a problem
    11/25/1996Sold$45,000$9/sqft
    Source: Public Record Report a problem

    Public tax history

    YearProperty taxesTax assessment
    2025$4,612 +0.8%$309,525 +46.8%
    2024$4,575 $210,825
    2023$4,575 $210,825
    2022$4,575 $210,825
    2021$4,575 +9.4%$210,825 +30.1%
    2020$4,183 $162,100
    2019$4,183 +10.7%$162,100 +7.7%
    2018$3,778 $150,500
    2017$3,778 $150,500
    2016-- $150,500 +24.7%
    2015-- $120,675
    2014-- $120,675
    2013-- $120,675
    2012-- $120,675
    2011-- $120,675 +15.4%
    2007$2,876 $104,579
    2006$2,876 -6.3%$104,579 +15.2%
    2005$3,068 +458.6%$90,779 +458.6%
    2004$549 $16,250
    2002$549 $16,250
    2001-- $16,250 -75%
    2000-- $65,000
    Find assessor info on the county website

    Neighborhood: 37027

    Nearby schools

    GreatSchools rating
    Schools provided by the listing agent
    • Elementary: Scales Elementary
    • Middle: Brentwood Middle School
    • High: Brentwood High School

    Source: RealTracs MLS as distributed by MLS GRID. This data may not be complete. We recommend contacting the local school district to confirm school assignments for this home.

    Get pre-qualified for a loan
    At Zillow Home Loans, we can pre-qualify you in as little as 5 minutes with no impact to your credit score.

    An equal housing lender. NMLS #10287.