CASH OFFERS ONLY. AS-IS Sale. Offer deadline Monday, Sept 21st at 3pm. Step into timeless Craftsman charm in this character-filled home located in Carrollton’s historic district. From the moment you arrive, the inviting enclosed front porch sets the tone for a home that blends vintage personality with thoughtful updates. Inside, hardwood flooring, original Art Deco hardware, and a decorative fireplace showcase details rarely found in newer construction. The living room offers a warm and welcoming space centered around the decorative fireplace, while the updated kitchen combines vintage appeal with modern functionality. Features include a gas range, oversized basin sink, exposed brick walls, abundant storage, and a walk-in pantry. The washer and dryer convey with the property for added convenience. The updated bathroom continues the home’s unique style with tile flooring, a clawfoot tub, and a separate walk-in shower. The main bedroom features its own private access to a garden area, creating a charming retreat and connection to the outdoors. Garden lovers will appreciate the yard and multiple outdoor spaces with plenty of opportunity to plant, grow, entertain, or simply relax. A wooden deck off the back of the home provides additional space for outdoor dining and gatherings. Additional features include a tankless water heater located in the attic and a Square D electrical panel. The foundation was recently repaired in September 2026 and includes a transferable warranty for the new owner. This is not your typical cookie-cutter home. It offers historic character, distinctive details, modern updates, and wonderful outdoor spaces in one of Carrollton’s established historic areas. A great opportunity for a buyer who appreciates craftsmanship, personality, and a home with a story to tell. Multiple offers received.
Sold
Price Unknown
1411 Rosemon Ave, Carrollton, TX 75006
2beds
1,180sqft
Single Family Residence
Built in 1934
7,797 Square Feet Lot
$210,300 Zestimate®
$--/sqft
$1,886 Estimated rent
Home value
$210,300
$200,000 - $221,000
$1,886/mo
Zestimate® history
Owner options
List your home for rent
$1,886/mo
Rent Zestimate®
Find your next renter with Zillow Rental Manager. Plus, with online applications, you can quickly screen prospective tenants – for free.
$1,886/mo
Rent Zestimate®
Refinance and save
Refinancing to a lower rate could help reduce your monthly payments and save thousands over the life of the loan.
Explore your selling options
Work with a Zillow partner agent
Leverage their expertise and Zillow's premium Showcase listings to get your home seen by more buyers.
Get startedList with your own agent
Get your home in front of millions of buyers by listing it on Zillow.
Learn how to do itSell it yourself
Take full control of how buyers see your home on Zillow by listing For Sale by Owner (FSBO).
List your homeWhat's special
Decorative fireplaceUpdated bathroomHardwood flooringWonderful outdoor spacesTile flooringOversized basin sinkClawfoot tub
Zillow last checked:
Listing updated:
Listed by:
Michael Abrams 0651594 817-714-5959,
HomeSmart Stars 972-798-5333
Bought with:
Rosie Brown, 0759551
Monument Realty
Source: NTREIS,MLS#: 21381577
Facts & features
Interior
Bedrooms & bathrooms
- Bedrooms: 2
- Bathrooms: 1
- Full bathrooms: 1
Primary bedroom
- Features: Built-in Features
- Level: First
- Dimensions: 14 x 13
Bedroom
- Features: Walk-In Closet(s)
- Level: First
- Dimensions: 13 x 11
Dining room
- Level: First
- Dimensions: 13 x 11
Kitchen
- Features: Built-in Features, Eat-in Kitchen, Pantry, Walk-In Pantry
- Level: First
- Dimensions: 13 x 10
Living room
- Features: Fireplace
- Level: First
- Dimensions: 15 x 13
Heating
- Natural Gas
Cooling
- Electric
Appliances
- Included: Dryer, Dishwasher, Disposal, Gas Range, Washer
- Laundry: Laundry in Utility Room
Features
- Eat-in Kitchen, Pantry, Cable TV, Natural Woodwork, Walk-In Closet(s)
- Flooring: Tile, Wood
- Has basement: No
- Number of fireplaces: 1
- Fireplace features: Decorative
Interior area
- Total interior livable area: 1,180 sqft
Property
Parking
- Parking features: Alley Access, Driveway
Features
- Levels: One
- Stories: 1
- Patio & porch: Deck
- Pool features: None
Lot
- Size: 7,797 Square Feet
Details
- Parcel number: 14012500040100100
Construction
Type & style
- Home type: SingleFamily
- Architectural style: Detached
- Property subtype: Single Family Residence
Materials
- Brick, Wood Siding
- Foundation: Pillar/Post/Pier
- Roof: Composition
Condition
- Resale
- Year built: 1934
Utilities & green energy
- Sewer: Public Sewer
- Water: Public
- Utilities for property: Sewer Available, Water Available, Cable Available
Community & HOA
Community
- Subdivision: Carrollton Heights
HOA
- Has HOA: No
Location
- Region: Carrollton
Financial & listing details
- Tax assessed value: $108,490
- Annual tax amount: $2,191
- Date on market: 9/10/2026
- Cumulative days on market: 14 days
- Listing terms: Cash
Price history
| Date | Event | Price |
|---|---|---|
| 10/8/2026 | Sold | -- |
Source: NTREIS #21381577 Report a problem | ||
| 9/27/2026 | Pending sale | $215,000$182/sqft |
Source: NTREIS #21381577 Report a problem | ||
| 9/21/2026 | Contingent | $215,000$182/sqft |
Source: NTREIS #21381577 Report a problem | ||
| 9/10/2026 | Listed for sale | $215,000$182/sqft |
Source: NTREIS #21381577 Report a problem | ||
Public tax history
| Year | Property taxes | Tax assessment |
|---|---|---|
| 2025 | -- | $108,490 |
| 2024 | -- | $108,490 |
| 2023 | -- | $108,490 +32.4% |
| 2022 | -- | $81,960 -4.5% |
| 2021 | $50 -0.9% | $85,780 |
| 2020 | $51 +99.6% | $85,780 |
| 2019 | $25 -94.2% | $85,780 +17.4% |
| 2018 | $436 | $73,070 |
| 2017 | $436 -2.3% | $73,070 |
| 2016 | $447 -75% | $73,070 +5.9% |
| 2015 | $1,783 | $69,030 |
| 2014 | $1,783 | $69,030 |
| 2013 | -- | -- |
| 2012 | -- | -- |
| 2011 | -- | -- |
| 2010 | -- | -- |
| 2009 | -- | -- |
| 2008 | -- | -- |
| 2007 | -- | -- |
| 2005 | -- | -- |
| 2004 | -- | -- |
| 2003 | -- | -- |
| 2002 | -- | -- |
| 2001 | -- | -- |
Find assessor info on the county website
Neighborhood: Carrollton Heights
Nearby homes
- $417,5004 bd3 ba2.4k sqft1409 Rosemon Ave, Carrollton, TX 75006Off Market
- $--2 bd1 ba1.2k sqft1201 Clint St, Carrollton, TX 75006Sold
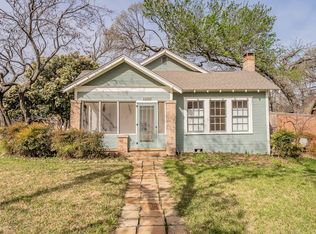
- $192,4003 bd1 ba936 sqft1203 Clint St, Carrollton, TX 75006Off Market
- $200,9003 bd1 ba936 sqft1205 Clint St, Carrollton, TX 75006Off Market
- $48,670-- bd-- ba-- sqft1213 Clint St, Carrollton, TX 75006Off Market
- $--2 bd2 ba1.2k sqft1316-1318 Rosemon Ave, Carrollton, TX 75006Off Market
- $47,0703 bd4 ba2.6k sqft1209 Clint St, Carrollton, TX 75006Off Market
- $233,1003 bd1 ba1.9k sqft1407 Rosemon Ave, Carrollton, TX 75006Off Market
Nearby schools
GreatSchools rating
- 7/10Carrollton Elementary SchoolGrades: PK-5Distance: 0.5 mi
- 6/10Perry Middle SchoolGrades: 6-8Distance: 0.3 mi
- 4/10Smith High SchoolGrades: 9-12Distance: 1.7 mi
Schools provided by the listing agent
- Elementary: Carrollton
- Middle: Perry
- High: Smith
- District: Carrollton-Farmers Branch ISD
Source: NTREIS. This data may not be complete. We recommend contacting the local school district to confirm school assignments for this home.
Get a cash offer in 3 minutes
Find out how much your home could sell for in as little as 3 minutes with a no-obligation cash offer.
Estimated market value
$210,300
Get a cash offer in 3 minutes
Find out how much your home could sell for in as little as 3 minutes with a no-obligation cash offer.
Estimated market value
$210,300
- Texas
- Dallas County
- Carrollton
- 75006
- Carrollton Heights
- 1411 Rosemon Ave
