Tucked away on a peaceful cul-de-sac in sought-after North Jackson, this spacious mid-century gem offers 5 full bedrooms, 3 full baths, and a generous 2,623 sq. ft. of thoughtfully designed living space. With great bones and tasteful updates, this home is full of warmth, character, and everyday functionality.
Step inside and you're greeted by hand-scraped hardwood floors that run throughout the open-concept living and dining areas — creating a seamless flow ideal for both everyday living and entertaining.
At the heart of the home, the kitchen offers ample cabinetry, solid-surface countertops, and a unique retro cooktop island surrounded by mirrored backsplash details that add vintage flair. The kitchen opens up to multiple living areas, including a cozy den anchored by a floor-to-ceiling brick fireplace with built-ins on either side — perfect for relaxing evenings or displaying your favorite books and keepsakes.
Down the hall, you'll find five true bedrooms, including a primary suite with an en suite bath and abundant closet space. The three full bathrooms feature charming original tilework and ample storage.
Outdoor lovers will appreciate the expansive, fenced backyard, dotted with mature trees that offer privacy and natural beauty. Whether you're hosting gatherings, gardening, or simply enjoying a quiet afternoon, this backyard delivers on space and serenity. An oversized screened-in sunroom off the back of the house provides the perfect transition from indoor to outdoor living — ideal for morning coffee, game nights, or watching the kids play outside.
Additional features include:
Large two-car garage with extra driveway space
Functional laundry/utility area
Thoughtful built-in storage throughout the home
Classic mid-century architectural lines and curb appeal
Established neighborhood just minutes from shops, dining, and schools
1411 Roswell Dr. offers the rare combination of size, location, and timeless style — all at an incredible value. With just a few personal updates, this home is ready to shine even brighter.
Closed
Price Unknown
1411 Roswell Dr, Jackson, MS 39211
5beds
2,623sqft
Residential, Single Family Residence
Built in 1964
0.35 Acres Lot
$233,300 Zestimate®
$--/sqft
$2,594 Estimated rent
Home value
$233,300
$191,000 - $285,000
$2,594/mo
Zestimate® history
Owner options
List your home for rent
$2,594/mo
Rent Zestimate®
Find your next renter with Zillow Rental Manager. Plus, with online applications, you can quickly screen prospective tenants – for free.
$2,594/mo
Rent Zestimate®
Refinance and save
Refinancing to a lower rate could help reduce your monthly payments and save thousands over the life of the loan.
Explore your selling options
Work with a Zillow partner agent
Leverage their expertise and Zillow's premium Showcase listings to get your home seen by more buyers.
Get startedList with your own agent
Get your home in front of millions of buyers by listing it on Zillow.
Learn how to do itSell it yourself
Take full control of how buyers see your home on Zillow by listing For Sale by Owner (FSBO).
List your homeWhat's special
Zillow last checked:
Listing updated:
Listed by:
Tommy Payne 601-956-2020,
Payne Realty
Bought with:
Tyler Barnett, B24831
Hopper Properties
Source: MLS United,MLS#: 4107935
Facts & features
Interior
Bedrooms & bathrooms
- Bedrooms: 5
- Bathrooms: 3
- Full bathrooms: 3
Heating
- Central
Cooling
- Central Air
Appliances
- Included: Other
Features
- Has fireplace: Yes
- Fireplace features: Wood Burning
Interior area
- Total structure area: 2,623
- Total interior livable area: 2,623 sqft
Property
Parking
- Total spaces: 2
- Parking features: Driveway
- Garage spaces: 2
- Has uncovered spaces: Yes
Features
- Levels: One
- Stories: 1
- Exterior features: Other
Lot
- Size: 0.35 Acres
Details
- Parcel number: 535330
Construction
Type & style
- Home type: SingleFamily
- Property subtype: Residential, Single Family Residence
Materials
- Brick, Wood Siding
- Foundation: Slab
- Roof: Asphalt
Condition
- New construction: No
- Year built: 1964
Utilities & green energy
- Sewer: Public Sewer
- Water: Public
- Utilities for property: Other
Community & HOA
Community
- Subdivision: Roswell Heights
Location
- Region: Jackson
Financial & listing details
- Tax assessed value: $161,520
- Annual tax amount: $1,672
- Date on market: 3/26/2025
Price history
| Date | Event | Price |
|---|---|---|
| 5/12/2025 | Sold | -- |
Source: MLS United #4107935 Report a problem | ||
| 3/30/2025 | Pending sale | $262,300$100/sqft |
Source: MLS United #4107935 Report a problem | ||
| 3/26/2025 | Listed for sale | $262,300$100/sqft |
Source: MLS United #4107935 Report a problem | ||
Public tax history
| Year | Property taxes | Tax assessment |
|---|---|---|
| 2024 | $1,673 +0.5% | $16,152 |
| 2023 | $1,664 | $16,152 |
| 2022 | -- | $16,152 |
| 2021 | -- | $16,152 +0.6% |
| 2020 | -- | $16,057 |
| 2019 | -- | $16,057 |
| 2018 | -- | $16,057 |
| 2017 | $1,578 | $16,057 |
| 2016 | $1,578 | $16,057 +0.5% |
| 2015 | $1,578 +4% | $15,973 |
| 2014 | $1,517 | $15,973 +0.4% |
| 2013 | -- | $15,914 |
| 2012 | -- | $15,914 -3.4% |
| 2011 | -- | $16,479 |
| 2010 | -- | $16,479 |
| 2009 | -- | $16,479 |
| 2008 | -- | $16,479 +51.4% |
| 2007 | -- | $10,886 |
| 2006 | -- | $10,886 |
| 2005 | -- | $10,886 |
| 2004 | -- | $10,886 |
| 2003 | -- | $10,886 |
| 2002 | -- | $10,886 +10.2% |
| 2001 | -- | $9,879 |
| 2000 | -- | $9,879 |
Find assessor info on the county website
Neighborhood: 39211
Nearby homes
- $313,0004 bd3 ba3k sqft1431 Roswell Dr, Jackson, MS 39211Off Market
- $482,9004 bd4 ba4k sqft7 Pond Side Dr, Jackson, MS 39211Off Market
- $--4 bd3 ba3.6k sqft6 Pond Side Dr, Jackson, MS 39211Sold
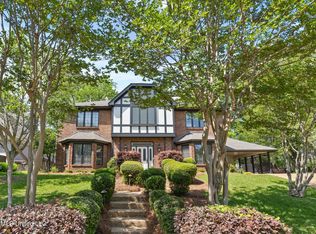
- $427,3004 bd3 ba3.5k sqft5 Pond Side Dr, Jackson, MS 39211Off Market
- $264,5003 bd2 ba2.5k sqft1441 Roswell Dr, Jackson, MS 39211Off Market
- $228,6004 bd2 ba2.4k sqft1410 Roswell Dr, Jackson, MS 39211Off Market
- $257,5003 bd2 ba1.9k sqft1420 Roswell Dr, Jackson, MS 39211Off Market
- $516,2006 bd4 ba3.7k sqft8 Pond Side Dr, Jackson, MS 39211Off Market
Nearby schools
GreatSchools rating
- 7/10Casey Elementary SchoolGrades: PK-5Distance: 0.7 mi
- 9/10Northwest Middle SchoolGrades: 6-8Distance: 6.8 mi
- 7/10Murrah High SchoolGrades: 9-12Distance: 2.4 mi
Schools provided by the listing agent
- Elementary: Casey
- Middle: Bailey APAC
- High: Murrah
Source: MLS United. This data may not be complete. We recommend contacting the local school district to confirm school assignments for this home.
- Mississippi
- Hinds County
- Jackson
- 39211
- 1411 Roswell Dr
Nearby cities
Nearby neighborhoods
Nearby zip codes
Other Jackson Topics
