This 1953 mid-century modern inspired home boasts exactly what you are looking for, vaulted tongue and grove ceilings, wide plank hardwood floors, large picture glass windows or doors open to outside, functional floor plan combined with a great room concept that is light, bright, and lofty. Clean aesthetics flow throughout the entire house. Kitchen is spacious with plenty of cabinet and countertop, slab quartz, large peninsula for eat in options. Off the kitchen sits the airy bonus sunroom with massive skylights and multiple options. Could be used as a sitting room, a formal dining room area, a study/office or even a workout space. However you decide, you will absolutely love how the sunroom connects to the backyard patio with a large sliding glass door that allows indoor/outdoor living. The primary is nice sized with ensuite bathroom with large walk-in shower. Outside you’ll enjoy the xeriscape front yard and landscaping lights and you’ll love the backyard with trees and shade and privacy plus fantastic no maintenance green turf with zero additional watering costs or wastes. Space for a garden too. One of the nicest blocks in sought after Virginia Village and adjacent to the iconic Krisana neighborhood. In total, 3 beds / 2 bath with more square feet to offer than the traditional mid-mod in this area. All finishes are top notch and tastefully designed. Newer roof, furnace, and A/C. Central Denver location with easy access to Downtown, Cherry Creek, I-25 and I-70 if you want to escape to the mountains. Numerous parks, trails in the community and all the shopping and dining options you could ever want. This home bursts with charm!
Sold for $665,000
$665,000
1411 S Clermont Street, Denver, CO 80222
3beds
1,465sqft
Single Family Residence
Built in 1953
6,450 Square Feet Lot
$662,100 Zestimate®
$454/sqft
$2,720 Estimated rent
Home value
$662,100
$629,000 - $702,000
$2,720/mo
Zestimate® history
Owner options
List your home for rent
$2,720/mo
Rent Zestimate®
Find your next renter with Zillow Rental Manager. Plus, with online applications, you can quickly screen prospective tenants – for free.
$2,720/mo
Rent Zestimate®
Refinance and save
$3,803/mo
Est. payment
Refinancing to a lower rate could help reduce your monthly payments and save thousands over the life of the loan.
$3,803/mo
Est. payment
Explore your selling options
Work with a Zillow partner agent
Leverage their expertise and Zillow's premium Showcase listings to get your home seen by more buyers.
Get startedList with your own agent
Get your home in front of millions of buyers by listing it on Zillow.
Learn how to do itSell it yourself
Take full control of how buyers see your home on Zillow by listing For Sale by Owner (FSBO).
List your homeWhat's special
Clean aestheticsAiry bonus sunroomLandscaping lightsLarge peninsulaLarge picture glass windowsMassive skylightsEnsuite bathroom
Zillow last checked:
Listing updated:
Listed by:
Kyle Mills 720-331-1213 kyleamills@gmail.com,
HomeSmart Realty
Bought with:
Brittany Guimond, 100096523
Aspen Snowmass Sotheby's International Realty
Source: REcolorado as distributed by MLS GRID,MLS#: 3735860
Facts & features
Interior
Bedrooms & bathrooms
- Bedrooms: 3
- Bathrooms: 2
- Full bathrooms: 1
- 3/4 bathrooms: 1
- Main level bathrooms: 2
- Main level bedrooms: 3
Bedroom
- Level: Main
Bedroom
- Level: Main
Bathroom
- Level: Main
Other
- Level: Main
Other
- Level: Main
Family room
- Level: Main
Great room
- Level: Main
Kitchen
- Level: Main
Laundry
- Level: Main
Living room
- Level: Main
Sun room
- Level: Main
Heating
- Forced Air
Cooling
- Central Air
Appliances
- Included: Dishwasher, Disposal, Microwave, Oven, Refrigerator
Features
- Built-in Features, High Ceilings, Open Floorplan, T&G Ceilings
- Flooring: Wood
- Windows: Double Pane Windows
- Basement: Crawl Space
Interior area
- Total structure area: 1,465
- Total interior livable area: 1,465 sqft
- Finished area above ground: 1,465
Property
Parking
- Total spaces: 1
- Parking features: Concrete
- Attached garage spaces: 1
Features
- Levels: One
- Stories: 1
- Patio & porch: Patio
- Exterior features: Garden, Lighting, Private Yard
Lot
- Size: 6,450 Square Feet
- Features: Level
Details
- Parcel number: 619220019
- Zoning: S-SU-D
- Special conditions: Standard
Construction
Type & style
- Home type: SingleFamily
- Architectural style: Mid-Century Modern,Traditional
- Property subtype: Single Family Residence
Materials
- Frame, Vinyl Siding, Wood Siding
- Roof: Composition
Condition
- Updated/Remodeled
- Year built: 1953
Details
- Warranty included: Yes
Utilities & green energy
- Sewer: Public Sewer
- Water: Public
Community & HOA
Community
- Subdivision: Virginia Village
HOA
- Has HOA: No
Location
- Region: Denver
Financial & listing details
- Price per square foot: $454/sqft
- Tax assessed value: $658,000
- Annual tax amount: $3,200
- Date on market: 8/22/2025
- Listing terms: 1031 Exchange,Cash,Conventional,FHA,VA Loan
- Exclusions: Personal Property And Supplies, Staging.
- Ownership: Agent Owner
Price history
| Date | Event | Price |
|---|---|---|
| 4/13/2026 | Sold | $665,000+2.3%$454/sqft |
Source:  REcolorado as distributed by MLS GRID #3735860 Report a problem REcolorado as distributed by MLS GRID #3735860 Report a problem | ||
| 3/23/2026 | Pending sale | $649,900$444/sqft |
Source: REcolorado as distributed by MLS GRID #3735860 Report a problem | ||
| 3/18/2026 | Price change | $649,900-3%$444/sqft |
Source: REcolorado as distributed by MLS GRID #3735860 Report a problem | ||
| 3/4/2026 | Listed for sale | $670,000$457/sqft |
Source: REcolorado as distributed by MLS GRID #3735860 Report a problem | ||
| 2/27/2026 | Pending sale | $670,000$457/sqft |
Source: REcolorado as distributed by MLS GRID #3735860 Report a problem | ||
| 2/3/2026 | Listed for sale | $670,000$457/sqft |
Source: REcolorado as distributed by MLS GRID #3735860 Report a problem | ||
| 2/2/2026 | Pending sale | $670,000$457/sqft |
Source: REcolorado as distributed by MLS GRID #3735860 Report a problem | ||
| 12/30/2025 | Price change | $670,000-2.8%$457/sqft |
Source: REcolorado as distributed by MLS GRID #3735860 Report a problem | ||
| 12/21/2025 | Pending sale | $689,500$471/sqft |
Source: REcolorado as distributed by MLS GRID #3735860 Report a problem | ||
| 12/2/2025 | Price change | $689,500-1.4%$471/sqft |
Source: REcolorado as distributed by MLS GRID #3735860 Report a problem | ||
| 9/29/2025 | Listed for sale | $699,500$477/sqft |
Source: REcolorado as distributed by MLS GRID #3735860 Report a problem | ||
| 9/23/2025 | Pending sale | $699,500$477/sqft |
Source: REcolorado as distributed by MLS GRID #3735860 Report a problem | ||
| 9/1/2025 | Price change | $699,500-3.5%$477/sqft |
Source: REcolorado as distributed by MLS GRID #3735860 Report a problem | ||
| 8/22/2025 | Listed for sale | $725,000+54.3%$495/sqft |
Source: REcolorado as distributed by MLS GRID #3735860 Report a problem | ||
| 4/17/2025 | Sold | $470,000+132.7%$321/sqft |
Source: Public Record Report a problem | ||
| 12/2/2022 | Listed for rent | $2,400+9.1%$2/sqft |
Source: Zillow Rental Network Premium Report a problem | ||
| 3/19/2021 | Listing removed | -- |
Source: Zillow Rental Network Premium Report a problem | ||
| 3/10/2021 | Listed for rent | $2,200+29.4%$2/sqft |
Source: Zillow Rental Network Premium Report a problem | ||
| 12/2/2015 | Listing removed | $1,700$1/sqft |
Source: Ace Realty Group LLC Report a problem | ||
| 11/25/2015 | Price change | $1,700-1.4%$1/sqft |
Source: Ace Realty Group LLC Report a problem | ||
| 10/26/2015 | Price change | $1,725-4.2%$1/sqft |
Source: Ace Realty Group LLC Report a problem | ||
| 10/9/2015 | Listed for rent | $1,800$1/sqft |
Source: Ace Realty Group LLC Report a problem | ||
| 6/16/2003 | Sold | $202,000+75.7%$138/sqft |
Source: Public Record Report a problem | ||
| 6/28/1995 | Sold | $115,000$78/sqft |
Source: Public Record Report a problem | ||
Public tax history
| Year | Property taxes | Tax assessment |
|---|---|---|
| 2024 | $3,130 +28.3% | $40,400 -7.1% |
| 2023 | $2,439 +3.6% | $43,500 +41.8% |
| 2022 | $2,354 +11.3% | $30,670 -2.8% |
| 2021 | $2,116 +2.9% | $31,550 +10.6% |
| 2020 | $2,057 -3.2% | $28,521 -0.7% |
| 2019 | $2,124 | $28,720 +4.6% |
| 2018 | $2,124 +0.3% | $27,460 |
| 2017 | $2,118 +13.9% | $27,460 +15.4% |
| 2016 | $1,859 +27.9% | $23,800 |
| 2015 | $1,453 0% | $23,800 +36% |
| 2014 | $1,454 +15.8% | $17,500 -8% |
| 2007 | $1,256 +1.1% | $19,020 +1.4% |
| 2006 | $1,242 +12.1% | $18,760 |
| 2005 | $1,108 +10% | $18,760 +6.1% |
| 2003 | $1,008 +1.9% | $17,680 +5% |
| 2002 | $989 | $16,840 +17.4% |
| 2001 | -- | $14,340 |
Find assessor info on the county website
Neighborhood: Virginia Village
Nearby homes
- $635,7004 bd2 ba2.4k sqft1417 S Clermont St, Denver, CO 80222Off Market
- $502,5003 bd2 ba1.9k sqft1409 S Clermont St, Denver, CO 80222Sold
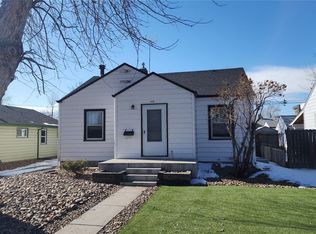
- $463,7002 bd2 ba863 sqft1401 S Clermont St, Denver, CO 80222Off Market
- $475,4002 bd1 ba1k sqft1441 S Clermont St, Denver, CO 80222Off Market
- $391,3002 bd1 ba746 sqft1430 S Birch St, Denver, CO 80222Off Market
- $482,4003 bd2 ba876 sqft1410 S Birch St, Denver, CO 80222Off Market
- $710,0003 bd2 ba1.8k sqft1420 S Birch St, Denver, CO 80222Sold
- $545,2003 bd1 ba1.8k sqft1440 S Birch St, Denver, CO 80222Off Market
Nearby schools
GreatSchools rating
- 5/10Ellis Elementary SchoolGrades: PK-5Distance: 0.3 mi
- 8/10Merrill Middle SchoolGrades: 6-8Distance: 0.6 mi
- 7/10South High SchoolGrades: 9-12Distance: 1.7 mi
Schools provided by the listing agent
- Elementary: Ellis
- Middle: Merrill
- High: South
- District: Denver 1
Source: REcolorado as distributed by MLS GRID. This data may not be complete. We recommend contacting the local school district to confirm school assignments for this home.
Get a cash offer in 3 minutes
Find out how much your home could sell for in as little as 3 minutes with a no-obligation cash offer.
Estimated market value
$662,100
Get a cash offer in 3 minutes
Find out how much your home could sell for in as little as 3 minutes with a no-obligation cash offer.
Estimated market value
$662,100
- Colorado
- Denver County
- Denver
- 80222
- Virginia Village
- 1411 S Clermont Street
Nearby cities
Nearby neighborhoods
Nearby zip codes
Other Denver Topics
