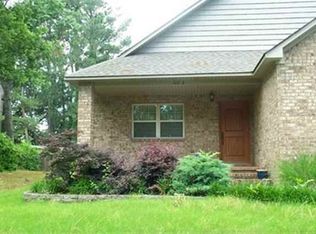
Situated on almost an acre of land in the middle of Historic Jonesboro,and moments from Jonesboro High School. This property boasts a private driveway leading to a 2 car side entry garage with extra parking. Entering you will be greeted by a quaint foyer and office space providing an ideal spot for work or cozy reading area. One of the many highlights of this modern home is the large living area with cathedral ceilings, black shiplap wall that surrounds the electric fireplace. The eat-in kitchen is boasting black cabinets complemented by the white countertops and backsplash. Top of the line stainless steel appliances including electric range, dishwasher, and separate ice maker. The ground floor master suite featuring a stunning shiplap surround electric fireplace. The ensuite bathroom is an oasis with a tile shower, soaking tub, dual vanities and a spacious walk-in closet. Upstairs, you’ll find two more bedrooms with connecting jack and jill bathrooms. Don’t miss the opportunity to make this your home and enjoy the epitome for modern living in a prime location.
Closed
Zillow last checked:
Listing updated:
Bought with:
NON MEMBER
NON-MEMBER
Source: CARMLS,MLS#: 23026216
Price history
| Date | Event | Price |
|---|---|---|
| 4/17/2026 | Listing removed | $464,000$172/sqft |
Source: Northeast Arkansas BOR #10125414 Report a problem | ||
| 10/16/2025 | Listed for sale | $464,000-1.1%$172/sqft |
Source: Northeast Arkansas BOR #10125414 Report a problem | ||
| 10/10/2025 | Listing removed | $469,000$174/sqft |
Source: Northeast Arkansas BOR #10121106 Report a problem | ||
| 4/10/2025 | Listed for sale | $469,000$174/sqft |
Source: Northeast Arkansas BOR #10121106 Report a problem | ||
| 4/7/2025 | Listing removed | -- |
Source: Owner Report a problem | ||
| 2/26/2025 | Listed for sale | $469,000+14.4%$174/sqft |
Source: Owner Report a problem | ||
| 11/20/2023 | Sold | $410,000-6.8%$152/sqft |
Source:  CARMLS #23026216 Report a problem CARMLS #23026216 Report a problem | ||
| 10/11/2023 | Contingent | $439,900$163/sqft |
Source: CARMLS #23026216 Report a problem | ||
| 10/11/2023 | Pending sale | $439,900$163/sqft |
Source: Northeast Arkansas BOR #10107287 Report a problem | ||
| 8/22/2023 | Price change | $439,900-4%$163/sqft |
Source: CARMLS #23026216 Report a problem | ||
| 7/31/2023 | Listed for sale | $458,000+732.7%$170/sqft |
Source: CARMLS #23023468 Report a problem | ||
| 2/8/2021 | Sold | $55,000+31%$20/sqft |
Source: Northeast Arkansas BOR #10091146 Report a problem | ||
| 12/15/2020 | Sold | $42,000+20.3%$16/sqft |
Source: CARMLS #20036054 Report a problem | ||
| 11/21/2020 | Pending sale | $34,900$13/sqft |
Source: HALSEY THRASHER HARPOLE REAL ESTATE GROUP #10089906 Report a problem | ||
| 11/21/2020 | Contingent | $34,900$13/sqft |
Source: CARMLS #20036054 Report a problem | ||
| 11/20/2020 | Listed for sale | $34,900-79.7%$13/sqft |
Source: HALSEY THRASHER HARPOLE REAL ESTATE GROUP #10089906 Report a problem | ||
| 8/3/2019 | Listing removed | $1,450$1/sqft |
Source: Century 21 Real Estate (Wright Pace, LLC) Report a problem | ||
| 7/30/2019 | Listed for rent | $1,450$1/sqft |
Source: Century 21 Real Estate (Wright Pace, LLC) Report a problem | ||
| 1/17/2018 | Listing removed | $1,450$1/sqft |
Source: Century 21 Real Estate (Wright Pace, LLC) Report a problem | ||
| 12/7/2017 | Listed for rent | $1,450$1/sqft |
Source: Century 21 Real Estate (Wright Pace, LLC) Report a problem | ||
| 12/9/2016 | Sold | $172,000-1.7%$64/sqft |
Source: Public Record Report a problem | ||
| 10/12/2016 | Listed for sale | $174,900$65/sqft |
Source: ERA Doty Real Estate #10066904 Report a problem | ||
| 8/16/2016 | Listing removed | $174,900$65/sqft |
Source: ERA Doty Real Estate #10063444 Report a problem | ||
| 7/26/2016 | Price change | $174,900-2.8%$65/sqft |
Source: ERA Doty Real Estate #10063444 Report a problem | ||
| 5/10/2016 | Price change | $179,900-2.8%$67/sqft |
Source: ERA Doty Real Estate #10063444 Report a problem | ||
| 2/18/2016 | Listed for sale | $185,000+5.7%$69/sqft |
Source: ERA Doty Real Estate #10063444 Report a problem | ||
| 1/3/2014 | Sold | $175,000-4.1%$65/sqft |
Source: Public Record Report a problem | ||
| 11/22/2013 | Listed for sale | $182,500$68/sqft |
Source: Owner Report a problem | ||



Get pre-qualified for a loan
At Zillow Home Loans, we can pre-qualify you in as little as 5 minutes with no impact to your credit score.An equal housing lender. NMLS #10287.
