Skip main navigation
Sold for $245,000
  • $245,000

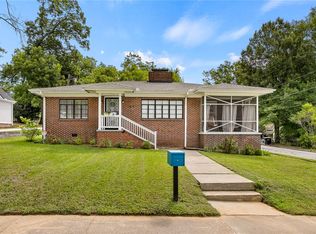
    1411 S McDuffie St, Anderson, SC 29624

    3beds
    1,380sqft
    Single Family Residence
    Built in 2026
    -- sqft lot
    $244,900 Zestimate®
    $178/sqft
    $1,670 Estimated rent

    Home value

    $244,900

    $233,000 - $257,000

    $1,670/mo

    Zestimate® history
    Loading
    Loading...

    Owner options

    List your home for rent

    $1,670/mo

    Rent Zestimate®

    Find your next renter with Zillow Rental Manager. Plus, with online applications, you can quickly screen prospective tenants – for free.

    Learn more

    $1,670/mo

    Rent Zestimate®

    Refinance and save

    $1,539/mo

    Est. payment

    Refinancing to a lower rate could help reduce your monthly payments and save thousands over the life of the loan.

    See today's rates

    $1,539/mo

    Est. payment

    Explore your selling options

    Work with a Zillow partner agent

    Leverage their expertise and Zillow's premium Showcase listings to get your home seen by more buyers.

    Get started

    List with your own agent

    Get your home in front of millions of buyers by listing it on Zillow.

    Learn how to do it

    Sell it yourself

    Take full control of how buyers see your home on Zillow by listing For Sale by Owner (FSBO).

    List your home

    What's special

    Open layout flows beautifullyStainless steel appliances includedEstablished residential corridorMassive pantryDedicated walk-in laundry room
    Welcome home to 1411 S McDuffie Street — a brand new construction thoughtfully designed from the ground up for the way real life actually works. This stunning 1,400+ square foot, 3-bedroom, 2-bathroom home sits on an established residential corridor in the heart of Anderson, minutes from Downtown, dining, shopping, and Anderson Five Charter School right on the same street. From the moment you step inside, you'll notice the difference that intentional design makes. The open layout flows beautifully, but it's the details that set this home apart — a massive pantry that finally gives you the storage you've always wanted, and a dedicated walk-in laundry room that keeps the everyday chaos tucked away where it belongs. No more juggling groceries or hiding the laundry baskets. Stainless steel appliances included! Both bathrooms are finished with care, and each of the three bedrooms offers the space and comfort your family deserves. With new construction come new systems — roof, HVAC, plumbing, and electrical are all brand new, giving you peace of mind from day one. Certificate of Occupancy should be available by Aug 10th. Easy access to Hwy 29 and Hwy 76 puts the entire Upstate within reach. Anderson is growing fast — and this home, priced at $254,900, is your chance to own a piece of it without compromise. Come see it before someone else calls it home. (*measurements in floor plan are approx.)

    Zillow last checked:

    Listing updated:

    Listed by:

    Karmell Clark 864-380-7514,

    EXP Realty LLC

    Bought with:

    Jie Gao, 113156

    Ponce Realty Group, LLC

    Source: WUMLS,MLS#: 20304282MLS LogoOriginating MLS: Western Upstate Association of Realtors

    Facts & features

    Interior

    Bedrooms & bathrooms
    • Bedrooms: 3
    • Bathrooms: 2
    • Full bathrooms: 2
    • Main level bathrooms: 2
    • Main level bedrooms: 3
    Primary bedroom
    • Level: Main
    • Dimensions: 14.1x12.1
    Bedroom 2
    • Level: Main
    • Dimensions: 10x11.4
    Bedroom 3
    • Level: Main
    • Dimensions: 9.8x11.4
    Primary bathroom
    • Level: Main
    • Dimensions: 8.2x8.7
    Bathroom
    • Level: Main
    • Dimensions: 5.0x7.10
    Other
    • Level: Main
    • Dimensions: 8.2x5.10
    Dining room
    • Level: Main
    • Dimensions: 9.10x13.2
    Kitchen
    • Level: Main
    • Dimensions: 10.7x15.11
    Living room
    • Level: Main
    • Dimensions: 19.2x16.8
    Heating
    • Central, Electric
    Cooling
    • Central Air, Electric
    Appliances
    • Included: Dishwasher, Disposal, Microwave, Refrigerator, Smooth Cooktop
    • Laundry: Washer Hookup, Electric Dryer Hookup
    Features
    • Tray Ceiling(s), Ceiling Fan(s), Main Level Primary, Quartz Counters, Shower Only, Vaulted Ceiling(s), Walk-In Closet(s), Walk-In Shower
    • Flooring: Luxury Vinyl Plank
    • Basement: None
    Interior area
    • Total structure area: 1,400
    • Total interior livable area: 1,380 sqft
    • Finished area above ground: 1,380
    • Finished area below ground: 0

    Property

    Parking
    • Parking features: None, Driveway
    Accessibility
    • Accessibility features: Low Threshold Shower
    Features
    • Levels: One
    • Stories: 1
    • Patio & porch: Front Porch, Patio
    • Exterior features: Porch, Patio
    Lot
    • Features: City Lot, Not In Subdivision, Trees
    Details
    • Parcel number: 1242507010

    Construction

    Type & style
    • Home type: SingleFamily
    • Architectural style: Craftsman
    • Property subtype: Single Family Residence
    Materials
    • Vinyl Siding
    • Foundation: Slab
    • Roof: Composition,Shingle
    Condition
    • Under Construction
    • Year built: 2026
    Details
    • Builder name: Rj Builder Sc Llc

    Utilities & green energy

    • Sewer: Public Sewer
    • Water: Public
    • Utilities for property: Electricity Available, Sewer Available, Water Available

    Community & HOA

    HOA
    • Has HOA: No
    Location
    • Region: Anderson

    Financial & listing details

    • Price per square foot: $178/sqft
    • Tax assessed value: $15,000
    • Annual tax amount: $250
    • Date on market: 7/25/2026
    • Cumulative days on market: 30 days
    • Listing agreement: Exclusive Agency

    Price history

    DateEventPrice
    9/23/2026Sold$245,000-3.9%$178/sqft
    Source: WUMLS #20304282 Report a problem
    8/24/2026Pending sale$254,900$185/sqft
    Source: WUMLS #20304282 Report a problem
    7/25/2026Listed for sale$254,900+810.4%$185/sqft
    Source: WUMLS #20304282 Report a problem
    2/24/2026Sold$28,000-6.7%$20/sqft
    Source: GAMLS #10603620 Report a problem
    9/22/2025Pending sale$30,000$22/sqft
    Source: WUMLS #20292357 Report a problem
    9/9/2025Listed for sale$30,000+20%$22/sqft
    Source: WUMLS #20292357 Report a problem
    7/19/2023Pending sale$25,000$18/sqft
    Source: Greater Greenville AOR #1488201 Report a problem
    6/12/2023Contingent$25,000$18/sqft
    Source: Greater Greenville AOR #1488201 Report a problem
    6/12/2023Pending sale$25,000$18/sqft
    Source: WUMLS #20259060 Report a problem
    12/16/2022Listed for sale$25,000$18/sqft
    Source: Greater Greenville AOR #1488201 Report a problem
    7/28/2005Sold$25,000$18/sqft
    Source: Public Record Report a problem

    Public tax history

    YearProperty taxesTax assessment
    2025$250 -0.4%$600
    2024$251 $600 -48.3%
    2023$251 -70.6%$1,160 -38.6%
    2022$852 -1.5%$1,890 +0.5%
    2021$865 $1,880
    2020-- $1,880
    2019$854 $1,880
    2018$854 +1%$1,880
    2017$846 $1,880 -10.5%
    2016-- $2,100
    2015-- $2,100
    2014-- $2,100
    2013-- $2,100 -2.8%
    2012-- $2,160
    2011-- $2,160
    2010-- $2,160
    2009-- $2,160
    2008-- $2,160
    2007-- $2,160 +38.5%
    2006-- $1,560
    2005-- $1,560
    2004-- $1,560
    2003-- $1,560 +21.9%
    2002-- $1,280
    2001-- $1,280
    2000-- $1,280
    Find assessor info on the county website

    Neighborhood: 29624

    Nearby schools

    GreatSchools rating
    Schools provided by the listing agent
    • Elementary: Nevittforest El
    • Middle: Mccants Middle
    • High: Westside High

    Source: WUMLS. This data may not be complete. We recommend contacting the local school district to confirm school assignments for this home.

    Get a cash offer in 3 minutes
    Find out how much your home could sell for in as little as 3 minutes with a no-obligation cash offer.
    Estimated market value
    $244,900
    Get a cash offer in 3 minutes
    Find out how much your home could sell for in as little as 3 minutes with a no-obligation cash offer.
    Estimated market value
    $244,900