2 beautiful new construction homes Coming Soon to Arlington's idyllic Douglas Park Community. Have your pick of 1411 or 1417! Note that photos here are from other basic models. Be sure to come see the special upgrades selected for these homes for yourself! The open floor plan is designed for entertaining and everyday living centering around the gourmet kitchen that’s complete with a farmhouse sink, quartz countertops & a large center island. Wonderful gathering spaces from the family room with a gas fireplace to cozy up to during cold winters to an expanded dining room overlooking the backyard. There’s a dedicated home office perfect for telecommuting. You can enter the home through the charming front porch or from your two-car garage. Gorgeous hardwood floors span the scope of the main level. Upstairs, you'll feel relaxed and well rested with the owner's suite complete with tray ceilings and a spa-like bath with soaking tub. You'll also find 3 additional bedrooms, 2 full baths & a convenient laundry room. The lower level adds even more living space with another bedroom, full bath and rec room that you can turn into a gamer's delight, a movie junkie’s paradise or simply have an extra area to relax and unwind. Outback, you'll find a maintenance-free deck and spacious yard ideal for playing, pets, gardening or whatever your heart desires. Walkable to Shirlington Village and a few minute drive from all of Arlington's best restaurants, shopping and entertainment. Minutes to Washington D.C., Reagan National Airport with easy access to I-395. Delivery expected to be early 2023.
Sold for $1,575,000
$1,575,000
1411 S Nelson St, Arlington, VA 22204
5beds
4,091sqft
Single Family Residence
Built in 2023
8,484 Square Feet Lot
$1,678,100 Zestimate®
$385/sqft
$7,278 Estimated rent
Home value
$1,678,100
$1.58M - $1.80M
$7,278/mo
Zestimate® history
Owner options
List your home for rent
$7,278/mo
Rent Zestimate®
Find your next renter with Zillow Rental Manager. Plus, with online applications, you can quickly screen prospective tenants – for free.
$7,278/mo
Rent Zestimate®
Refinance and save
$7,932/mo
Est. payment
Refinancing to a lower rate could help reduce your monthly payments and save thousands over the life of the loan.
$7,932/mo
Est. payment
Explore your selling options
Work with a Zillow partner agent
Leverage their expertise and Zillow's premium Showcase listings to get your home seen by more buyers.
Get startedList with your own agent
Get your home in front of millions of buyers by listing it on Zillow.
Learn how to do itSell it yourself
Take full control of how buyers see your home on Zillow by listing For Sale by Owner (FSBO).
List your homeWhat's special
Gas fireplaceFarmhouse sinkRec roomTray ceilingsLarge center islandWalkable to shirlington villageOpen floor plan
Zillow last checked:
Listing updated:
Listed by:
Bic DeCaro 703-395-3662,
EXP Realty, LLC,
Co-Listing Agent: Kara Lea Waghelstein 949-698-2376,
EXP Realty, LLC
Bought with:
Natalie Vaughan, 0225180082
Compass
Source: Bright MLS,MLS#: VAAR2021808
Facts & features
Interior
Bedrooms & bathrooms
- Bedrooms: 5
- Bathrooms: 5
- Full bathrooms: 4
- 1/2 bathrooms: 1
- Main level bathrooms: 1
Basement
- Area: 1117
Heating
- Forced Air, Natural Gas
Cooling
- Central Air, Electric
Appliances
- Included: Dryer, Washer, Microwave, Cooktop, Dishwasher, Disposal, Humidifier, Refrigerator, Ice Maker, Oven, Gas Water Heater
Features
- Ceiling Fan(s), 9'+ Ceilings
- Flooring: Hardwood, Carpet, Other
- Windows: Bay/Bow
- Basement: Finished
- Number of fireplaces: 1
- Fireplace features: Gas/Propane
Interior area
- Total structure area: 4,091
- Total interior livable area: 4,091 sqft
- Finished area above ground: 2,974
- Finished area below ground: 1,117
Property
Parking
- Total spaces: 2
- Parking features: Garage Door Opener, Attached
- Attached garage spaces: 2
Accessibility
- Accessibility features: Other
Features
- Levels: Three
- Stories: 3
- Patio & porch: Deck
- Pool features: None
Lot
- Size: 8,484 Square Feet
Details
- Additional structures: Above Grade, Below Grade
- Parcel number: NO TAX RECORD
- Zoning: R-6
- Special conditions: Standard
Construction
Type & style
- Home type: SingleFamily
- Architectural style: Craftsman
- Property subtype: Single Family Residence
Materials
- HardiPlank Type, Stone, Other
- Foundation: Permanent
Condition
- Excellent
- New construction: Yes
- Year built: 2023
Utilities & green energy
- Sewer: Public Sewer
- Water: Public
Community & HOA
Community
- Subdivision: Douglas Park
HOA
- Has HOA: No
Location
- Region: Arlington
Financial & listing details
- Price per square foot: $385/sqft
- Tax assessed value: $573,100
- Annual tax amount: $5,902
- Date on market: 9/25/2022
- Listing agreement: Exclusive Right To Sell
- Ownership: Fee Simple
Price history
| Date | Event | Price |
|---|---|---|
| 9/1/2023 | Sold | $1,575,000+1.6%$385/sqft |
Source:  Bright MLS #VAAR2021808 Report a problem Bright MLS #VAAR2021808 Report a problem | ||
| 3/19/2023 | Listing removed | $1,550,000$379/sqft |
Source: Bright MLS #VAAR2021808 Report a problem | ||
| 11/28/2022 | Contingent | $1,550,000$379/sqft |
Source: Bright MLS #VAAR2021808 Report a problem | ||
| 9/25/2022 | Listed for sale | $1,550,000$379/sqft |
Source: Bright MLS #VAAR2021808 Report a problem | ||
Public tax history
Tax history is unavailable.
Neighborhood: Douglas Park
Nearby homes
- $1,285,9003 bd4 ba3.8k sqft3620 14th St S, Arlington, VA 22204Off Market
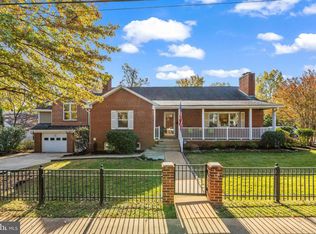
- $942,1004 bd3 ba1.6k sqft1409 S Nelson St, Arlington, VA 22204Off Market
- $889,2003 bd2 ba1.2k sqft3612 14th St S, Arlington, VA 22204Off Market
- $900,0002 bd1 ba988 sqft3621 14th St S, Arlington, VA 22204Sold
- $1,049,6004 bd2 ba1.7k sqft1410 S Monroe St, Arlington, VA 22204Off Market
- $747,3002 bd1 ba912 sqft3706 14th St S, Arlington, VA 22204Off Market
- $967,3001 bd2 ba2.4k sqft3625 14th St S, Arlington, VA 22204Off Market
- $849,1004 bd3 ba1.5k sqft3606 14th St S, Arlington, VA 22204Off Market
Nearby schools
GreatSchools rating
- 3/10Randolph Elementary SchoolGrades: PK-5Distance: 0.3 mi
- 5/10Jefferson Middle SchoolGrades: 6-8Distance: 0.9 mi
- 4/10Wakefield High SchoolGrades: 9-12Distance: 1.2 mi
Schools provided by the listing agent
- Elementary: Randolph
- Middle: Jefferson
- High: Wakefield
- District: Arlington County Public Schools
Source: Bright MLS. This data may not be complete. We recommend contacting the local school district to confirm school assignments for this home.
Get a cash offer in 3 minutes
Find out how much your home could sell for in as little as 3 minutes with a no-obligation cash offer.
Estimated market value
$1,678,100
Get a cash offer in 3 minutes
Find out how much your home could sell for in as little as 3 minutes with a no-obligation cash offer.
Estimated market value
$1,678,100
- Virginia
- Arlington County
- Arlington
- 22204
- Douglas Park
- 1411 S Nelson St
Nearby cities
Nearby neighborhoods
Nearby zip codes
Other Arlington Topics
