Like Brand New! This 2023 28x60 Champion Model Home was purchased New in 2025. 3-bedroom, 2 full baths with an open floor plan. The large kitchen island adds plenty of extra seating and counter space. Fully equipped kitchen with ample cabinet space and Farmhouse Sink. French doors off the dining area adds extra natural light. The living room features a Gas log burning fireplace. A full bath and extra-large walk-in closet in the main bedroom. Separate laundry room has extra storage. Both Front and back porches will be included in the sale. Seller will consider a short-term lease on current lot. Home is under tax abatement.
For sale
Price cut: $3.9K (8/13)
$95,000
1411 S Route Eighty Eight Rd, Greensboro, PA 15338
3beds
--sqft
Single Family Residence
Built in 2023
-- sqft lot
$92,600 Zestimate®
$--/sqft
$-- HOA
What's special
Open floor planFarmhouse sink
- 73 days
- 351
- 14
Zillow last checked:
Listing updated:
Listed by:
Kathy Hutchison 412-833-5405,
COLDWELL BANKER REALTY 412-833-5405
Source: WPMLS,MLS#: 1763066 Originating MLS: West Penn Multi-List
Originating MLS: West Penn Multi-ListFacts & features
Interior
Bedrooms & bathrooms
- Bedrooms: 3
- Bathrooms: 2
- Full bathrooms: 2
Primary bedroom
- Level: Main
- Dimensions: 14x12
Bedroom 2
- Level: Main
- Dimensions: 10x10
Bedroom 3
- Level: Main
- Dimensions: 10x10
Dining room
- Level: Main
- Dimensions: 12x8
Living room
- Level: Main
- Dimensions: 19x12
Heating
- Forced Air, Gas
Cooling
- Electric
Features
- Flooring: Carpet, Laminate
- Number of fireplaces: 1
- Fireplace features: Gas Log
Property
Features
- Levels: One
- Stories: 1
Construction
Type & style
- Home type: SingleFamily
- Architectural style: Other,Ranch,Modular/Prefab
- Property subtype: Single Family Residence
Materials
- Vinyl Siding
- Roof: Asphalt
Condition
- Resale
- Year built: 2023
Utilities & green energy
- Water: Public
Community & HOA
Location
- Region: Greensboro
Financial & listing details
- Date on market: 7/3/2026
Estimated market value
$92,600
$88,000 - $97,000
$2,086/mo
Price history
| Date | Event | Price |
|---|---|---|
| 8/13/2026 | Price change | $95,000-3.9% |
Source:  WPMLS #1763066 Report a problem WPMLS #1763066 Report a problem | ||
| 7/24/2026 | Price change | $98,900-1.1% |
Source: WPMLS #1763066 Report a problem | ||
| 7/3/2026 | Listed for sale | $100,000 |
Source: WPMLS #1763066 Report a problem | ||
Public tax history
Tax history is unavailable.
Monthly payment
Est. payment
Payment breakdown
Explore the cost of this home by adjusting the details. Changes won't be saved.Climate risks
Neighborhood: 15338
Nearby schools
Similar homes
- $125,2003 bd2 ba-- sqft1022 Mapletown Rd, Greensboro, PA 15338For Sale
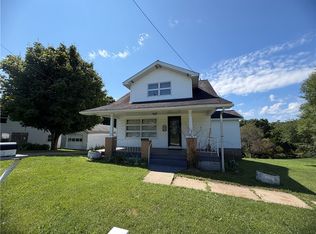 MLS ID #1768591, Melissa Kalsey. WPMLS
 - $85,0002 bd1 ba1.4k sqft17 E Franklin Ave, Bobtown, PA 15315For Sale
 MLS ID #1772033, Shelly Arredondo. WPMLS
 - $129,0003 bd1 ba1.5k sqft306 Clear St, Greensboro, PA 15338For Sale
 MLS ID #1769342, Richard Ponick. WPMLS
 - $--3 bd1 ba1.3k sqft815 Florence St, La Belle, PA 15450Auction
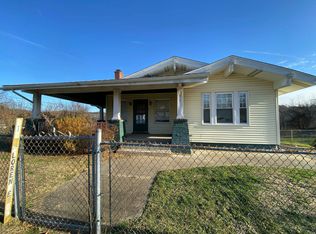 Auction.com 1
