Situated on a spacious approximately 0.25-acre corner lot in a quiet cul-de-sac, this three-bedroom, two-bathroom home offers an inviting and comfortable living experience. The property features an approximately 1,169 square foot layout, providing ample space for a variety of living arrangements.The home boasts vaulted ceilings, creating a sense of openness and airiness throughout the interior. The primary bedroom is a well-proportioned space, offering privacy and convenience. The additional two bedrooms provide versatile options for use as guest rooms, home offices, or personal retreats.The two-bathroom configuration ensures functional and efficient use of the available space. The home's roof was replaced in 2018, offering peace of mind and added protection.The property's location provides convenient access to a variety of amenities, including nearby shopping destinations and educational institutions, making it an ideal setting for individuals or families seeking a well-rounded living environment.
Sold
$455,604
1411 SE 152nd Ct, Vancouver, WA 98683
3beds
1,169sqft
Residential, Single Family Residence
Built in 1988
8,276 Square Feet Lot
$458,700 Zestimate®
$390/sqft
$2,313 Estimated rent
Home value
$458,700
$431,000 - $486,000
$2,313/mo
Zestimate® history
Owner options
List your home for rent
$2,313/mo
Rent Zestimate®
Find your next renter with Zillow Rental Manager. Plus, with online applications, you can quickly screen prospective tenants – for free.
$2,313/mo
Rent Zestimate®
Refinance and save
$2,786/mo
Est. payment
Refinancing to a lower rate could help reduce your monthly payments and save thousands over the life of the loan.
$2,786/mo
Est. payment
Explore your selling options
Work with a Zillow partner agent
Leverage their expertise and Zillow's premium Showcase listings to get your home seen by more buyers.
Get startedList with your own agent
Get your home in front of millions of buyers by listing it on Zillow.
Learn how to do itSell it yourself
Take full control of how buyers see your home on Zillow by listing For Sale by Owner (FSBO).
List your homeWhat's special
Primary bedroomTwo-bathroom configurationCorner lotQuiet cul-de-sacVaulted ceilingsAdditional two bedrooms
Zillow last checked:
Listing updated:
Listed by:
Linda Viken 360-892-7325,
Coldwell Banker Bain
Bought with:
Natalie Tharp, 20121527
Keller Williams Realty
Source: RMLS (OR),MLS#: 500191529
Facts & features
Interior
Bedrooms & bathrooms
- Bedrooms: 3
- Bathrooms: 2
- Full bathrooms: 2
- Main level bathrooms: 2
Rooms
- Room types: Bedroom 2, Bedroom 3, Dining Room, Family Room, Kitchen, Living Room, Primary Bedroom
Primary bedroom
- Features: Ceiling Fan, Closet, Suite, Walkin Shower, Wallto Wall Carpet
- Level: Main
Bedroom 2
- Features: Wallto Wall Carpet
- Level: Main
Bedroom 3
- Features: Wallto Wall Carpet
- Level: Main
Dining room
- Features: Wallto Wall Carpet
- Level: Main
Kitchen
- Features: Dishwasher, Eat Bar, Microwave, Free Standing Range, Free Standing Refrigerator, Vaulted Ceiling
- Level: Main
Appliances
- Included: Dishwasher, Disposal, Free-Standing Range, Microwave, Washer/Dryer, Free-Standing Refrigerator, Electric Water Heater
- Laundry: Laundry Room
Features
- Vaulted Ceiling(s), Eat Bar, Ceiling Fan(s), Closet, Suite, Walkin Shower
- Flooring: Laminate, Wall to Wall Carpet
- Basement: Crawl Space
Interior area
- Total structure area: 1,169
- Total interior livable area: 1,169 sqft
Property
Parking
- Total spaces: 2
- Parking features: Driveway, Garage Door Opener, Attached
- Attached garage spaces: 2
- Has uncovered spaces: Yes
Accessibility
- Accessibility features: Garage On Main, Ground Level, One Level, Utility Room On Main, Walkin Shower, Accessibility
Features
- Levels: One
- Stories: 1
- Patio & porch: Patio
- Exterior features: Yard
- Fencing: Fenced
Lot
- Size: 8,276 Square Feet
- Features: Corner Lot, Cul-De-Sac, Level, SqFt 7000 to 9999
Details
- Parcel number: 092004876
Construction
Type & style
- Home type: SingleFamily
- Property subtype: Residential, Single Family Residence
Materials
- Cement Siding, T111 Siding
- Foundation: Concrete Perimeter
- Roof: Composition
Condition
- Resale
- New construction: No
- Year built: 1988
Utilities & green energy
- Sewer: Public Sewer
- Water: Public
Community & HOA
Community
- Subdivision: Casdcade Highlands
HOA
- Has HOA: No
Location
- Region: Vancouver
Financial & listing details
- Price per square foot: $390/sqft
- Tax assessed value: $387,304
- Annual tax amount: $3,835
- Date on market: 9/12/2025
- Cumulative days on market: 3 days
- Listing terms: Cash,Conventional,FHA,VA Loan
- Road surface type: Paved
Price history
| Date | Event | Price |
|---|---|---|
| 10/17/2025 | Sold | $455,604+3.6%$390/sqft |
Source:  RMLS (OR) #500191529 Report a problem RMLS (OR) #500191529 Report a problem | ||
| 9/16/2025 | Pending sale | $439,900$376/sqft |
Source: RMLS (OR) #500191529 Report a problem | ||
| 9/12/2025 | Listed for sale | $439,900+29.4%$376/sqft |
Source: RMLS (OR) #500191529 Report a problem | ||
| 12/11/2020 | Sold | $339,900+3%$291/sqft |
Source: RMLS (OR) #20665851 Report a problem | ||
| 11/10/2020 | Pending sale | $329,900$282/sqft |
Source: Realty One Group Cascadia #20665851 Report a problem | ||
| 11/8/2020 | Listed for sale | $329,900+34.7%$282/sqft |
Source: Realty One Group Cascadia #20665851 Report a problem | ||
| 6/13/2016 | Sold | $245,000-0.4%$210/sqft |
Source: RMLS (OR) #16376570 Report a problem | ||
| 5/10/2016 | Pending sale | $246,000$210/sqft |
Source: Cascade Home Sales, Inc. #16376570 Report a problem | ||
| 5/5/2016 | Listed for sale | $246,000+2.5%$210/sqft |
Source: Cascade Home Sales, Inc. #16376570 Report a problem | ||
| 2/1/2014 | Listing removed | $239,900$205/sqft |
Source: Coldwell Banker Barbara Sue Seal Properties #13581080 Report a problem | ||
| 11/25/2013 | Listed for sale | $239,900+6.4%$205/sqft |
Source: Coldwell Banker Barbara Sue Seal Properties #13581080 Report a problem | ||
| 9/7/2007 | Sold | $225,500+41.8%$193/sqft |
Source: Public Record Report a problem | ||
| 3/15/2004 | Sold | $159,000+24.1%$136/sqft |
Source: Public Record Report a problem | ||
| 1/31/2001 | Sold | $128,100+0.2%$110/sqft |
Source: Public Record Report a problem | ||
| 11/4/1996 | Sold | $127,857$109/sqft |
Source: Public Record Report a problem | ||
Public tax history
| Year | Property taxes | Tax assessment |
|---|---|---|
| 2024 | $3,844 +0.2% | $387,304 -3.4% |
| 2023 | $3,836 +15.7% | $400,939 +2.5% |
| 2022 | $3,315 +4.8% | $391,320 +20.5% |
| 2021 | $3,162 +5.4% | $324,705 +10.9% |
| 2020 | $3,001 | $292,765 +4.4% |
| 2019 | $3,001 +16% | $280,530 +7.7% |
| 2018 | $2,587 -9.4% | $260,372 +12.8% |
| 2017 | $2,854 +8.5% | $230,918 +4.8% |
| 2016 | $2,630 +14.5% | $220,328 +19.6% |
| 2015 | $2,297 +4% | $184,218 +8.8% |
| 2014 | $2,208 | $169,250 +8.3% |
| 2013 | $2,208 +3% | $156,264 +5.1% |
| 2012 | $2,144 -1.7% | $148,707 -4.5% |
| 2011 | $2,182 +5.8% | $155,777 -5.1% |
| 2010 | $2,062 -2.8% | $164,074 -7.8% |
| 2009 | $2,122 | $177,905 -17.3% |
| 2008 | -- | $215,200 |
| 2007 | -- | $215,200 +53.1% |
| 2005 | -- | $140,600 |
| 2004 | -- | $140,600 +13.4% |
| 2001 | $1,789 +4.8% | $124,000 +0.6% |
| 2000 | $1,707 | $123,200 |
Find assessor info on the county website
Neighborhood: Mountain View
Nearby homes
- $467,0003 bd2 ba1.3k sqft1401 SE 152nd Ct, Vancouver, WA 98683Off Market

- $471,6003 bd2 ba1.2k sqft1410 SE Park Crest Ave, Vancouver, WA 98683Off Market

- $555,4003 bd2 ba1.9k sqft1402 SE Park Crest Ave, Vancouver, WA 98683Off Market
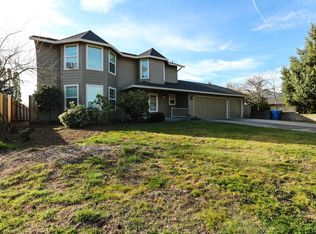
- $455,7003 bd2 ba1.1k sqft1317 SE 152nd Ct, Vancouver, WA 98683Off Market
- $476,5003 bd2 ba1.3k sqft1410 SE 152nd Ct, Vancouver, WA 98683Off Market
- $479,9003 bd2 ba1.5k sqft1500 SE Park Crest Ave, Vancouver, WA 98683For Sale
- $591,9003 bd2 ba2.1k sqft1409 SE Blairmont Dr, Vancouver, WA 98683Off Market
- $464,3003 bd2 ba1.2k sqft1400 SE 152nd Ct, Vancouver, WA 98683Off Market
Nearby schools
GreatSchools rating
- 3/10Mill Plain Elementary SchoolGrades: PK-5Distance: 0.6 mi
- 4/10Wyeast Middle SchoolGrades: 6-8Distance: 0.9 mi
- 6/10Mountain View High SchoolGrades: 9-12Distance: 0.2 mi
Schools provided by the listing agent
- Elementary: Crestline,Mill Plain
- Middle: Wy East
- High: Mountain View
Source: RMLS (OR). This data may not be complete. We recommend contacting the local school district to confirm school assignments for this home.
Get a cash offer in 3 minutes
Find out how much your home could sell for in as little as 3 minutes with a no-obligation cash offer.
Estimated market value
$458,700
Get a cash offer in 3 minutes
Find out how much your home could sell for in as little as 3 minutes with a no-obligation cash offer.
Estimated market value
$458,700
- Washington
- Clark County
- Vancouver
- 98683
- Mountain View
- 1411 SE 152nd Ct
Nearby cities
Nearby neighborhoods
Nearby zip codes
Other Vancouver Topics
