Set on a desirable corner lot in Camas’ sought after Quail Crossing neighborhood, this beautifully designed home blends timeless style with everyday comfort. Built with a Platinum Earth Advantage certification, it offers exceptional energy efficiency alongside quality craftsmanship and thoughtful details throughout. The light filled, open concept layout creates an effortless flow, anchored by a main level primary suite with vaulted ceilings. Every bedroom features a walk-in closet, while both full bathrooms are appointed with double sink vanities. Custom built ins add character, functionality, and a level of finish rarely found in newer construction. Luxury vinyl plank flooring, fresh interior paint, refreshed landscaping, and a location just minutes from Fisher Basin Park, shopping, dining, and top rated Evergreen schools complete this exceptional home.
Active
$550,000
1411 SE 194th Pl, Camas, WA 98607
3beds
1,862sqft
Residential, Single Family Residence
Built in 2012
4,791 Square Feet Lot
$-- Zestimate®
$295/sqft
$57/mo HOA
What's special
Fresh interior paintDesirable corner lotLuxury vinyl plank flooringRefreshed landscaping
- 12 days |
- 1,429 |
- 112 |
Likely to sell faster than
Zillow last checked:
Listing updated:
Listed by:
Jenessa Clark 541-214-9248,
Summa Peak
Source: RMLS (OR),MLS#: 424805049
Facts & features
Interior
Bedrooms & bathrooms
- Bedrooms: 3
- Bathrooms: 3
- Full bathrooms: 2
- Partial bathrooms: 1
- Main level bathrooms: 2
Rooms
- Room types: Laundry, Bedroom 2, Bedroom 3, Dining Room, Family Room, Kitchen, Living Room, Primary Bedroom
Primary bedroom
- Features: Ceiling Fan, Double Sinks, Vaulted Ceiling, Walkin Closet, Walkin Shower, Wallto Wall Carpet
- Level: Main
- Area: 182
- Dimensions: 13 x 14
Bedroom 2
- Features: Builtin Features, Walkin Closet, Wallto Wall Carpet
- Level: Upper
- Area: 228
- Dimensions: 19 x 12
Bedroom 3
- Features: Walkin Closet, Wallto Wall Carpet
- Level: Upper
- Area: 182
- Dimensions: 14 x 13
Dining room
- Features: Living Room Dining Room Combo, Vinyl Floor
- Level: Main
- Area: 132
- Dimensions: 12 x 11
Kitchen
- Features: Builtin Range, Dishwasher, Disposal, Island, Microwave, Pantry, Builtin Oven, Free Standing Refrigerator, Vinyl Floor
- Level: Main
- Area: 96
- Width: 8
Living room
- Features: Ceiling Fan, Fireplace, Sliding Doors, Vaulted Ceiling, Vinyl Floor
- Level: Main
- Area: 238
- Dimensions: 17 x 14
Heating
- Forced Air 90, Heat Pump, Fireplace(s)
Cooling
- Central Air
Appliances
- Included: Built In Oven, Cooktop, Dishwasher, Disposal, Free-Standing Refrigerator, Microwave, Range Hood, Washer/Dryer, Built-In Range, Gas Water Heater, Tankless Water Heater
- Laundry: Laundry Room
Features
- Ceiling Fan(s), Granite, Vaulted Ceiling(s), Built-in Features, Walk-In Closet(s), Living Room Dining Room Combo, Kitchen Island, Pantry, Double Vanity, Walkin Shower
- Flooring: Luxury Vinyl Plank, Wall to Wall Carpet, Vinyl
- Doors: Sliding Doors
- Windows: Double Pane Windows, Vinyl Frames
- Basement: Crawl Space
- Number of fireplaces: 1
- Fireplace features: Gas
Interior area
- Total structure area: 1,862
- Total interior livable area: 1,862 sqft
Video & virtual tour
Property
Parking
- Total spaces: 2
- Parking features: Driveway, On Street, Garage Door Opener, Attached
- Attached garage spaces: 2
- Has uncovered spaces: Yes
Accessibility
- Accessibility features: Accessible Full Bath, Bathroom Cabinets, Garage On Main, Kitchen Cabinets, Main Floor Bedroom Bath, Natural Lighting, Accessibility
Features
- Levels: Two
- Stories: 2
- Patio & porch: Covered Patio, Porch
- Exterior features: Yard
- Fencing: Fenced
Lot
- Size: 4,791 Square Feet
- Features: Corner Lot, Level, SqFt 3000 to 4999
Details
- Parcel number: 177235002
Construction
Type & style
- Home type: SingleFamily
- Architectural style: Craftsman
- Property subtype: Residential, Single Family Residence
Materials
- Cement Siding, Added Wall Insulation, Insulation and Ceiling Insulation
- Foundation: Concrete Perimeter
- Roof: Composition
Condition
- Resale
- New construction: No
- Year built: 2012
Utilities & green energy
- Gas: Gas
- Sewer: Public Sewer
- Water: Public
Community & HOA
HOA
- Has HOA: Yes
- Amenities included: Commons
- HOA fee: $171 quarterly
Location
- Region: Camas
Financial & listing details
- Price per square foot: $295/sqft
- Tax assessed value: $557,696
- Annual tax amount: $6,256
- Date on market: 8/6/2026
- Listing terms: Cash,Conventional,FHA,VA Loan
- Road surface type: Concrete, Paved
Estimated market value
Not available
Estimated sales range
Not available
Not available
Price history
| Date | Event | Price |
|---|---|---|
| 8/6/2026 | Listed for sale | $550,000+93%$295/sqft |
Source:  RMLS (OR) #424805049 Report a problem RMLS (OR) #424805049 Report a problem | ||
| 10/29/2012 | Sold | $285,000$153/sqft |
Source: RMLS (OR) #12190824 Report a problem | ||
Public tax history
| Year | Property taxes | Tax assessment |
|---|---|---|
| 2024 | $5,531 +6.4% | $557,696 +2.5% |
| 2023 | $5,199 +13.2% | $543,843 +7.5% |
| 2022 | $4,594 +3.4% | $506,093 +12.4% |
| 2021 | $4,443 +9% | $450,311 +9.4% |
| 2020 | $4,074 | $411,494 +8% |
| 2019 | $4,074 +18.3% | $380,973 +9.8% |
| 2018 | $3,444 -17.7% | $346,823 +2.4% |
| 2017 | $4,184 +7.1% | $338,674 +3.4% |
| 2016 | $3,907 +5.2% | $327,453 +9.8% |
| 2015 | $3,715 -3.8% | $298,139 +0.6% |
| 2014 | $3,861 | $296,238 +15.3% |
| 2013 | $3,861 +288.9% | $256,891 +28.9% |
| 2012 | $993 | $199,248 |
Find assessor info on the county website
Monthly payment
Est. payment
Payment breakdown
Explore the cost of this home by adjusting the details. Changes won't be saved.Climate risks
Neighborhood: 98607
Nearby schools
GreatSchools rating
- 6/10Illahee Elementary SchoolGrades: K-5Distance: 0.7 mi
- 7/10Shahala Middle SchoolGrades: 6-8Distance: 0.4 mi
- 7/10Union High SchoolGrades: 9-12Distance: 1 mi
Schools provided by the listing agent
- Elementary: Illahee
- Middle: Shahala
- High: Union
Source: RMLS (OR). This data may not be complete. We recommend contacting the local school district to confirm school assignments for this home.
- $590,7003 bd3 ba1.8k sqft1407 SE 194th Pl, Camas, WA 98607Off Market
- $612,9003 bd3 ba2.3k sqft1403 SE 194th Pl, Camas, WA 98607Off Market
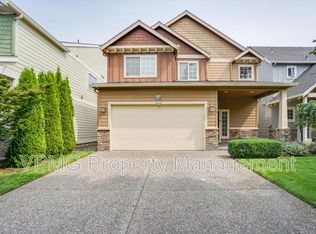
- $681,1004 bd3 ba2.6k sqft1365 SE 194th Pl, Camas, WA 98607Off Market
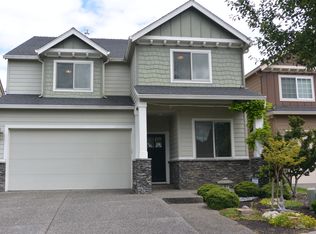
- $715,0004 bd3 ba2.6k sqft19329 SE 14th Way, Camas, WA 98607Pending

- $669,6003 bd3 ba2.4k sqft1361 SE 194th Pl, Camas, WA 98607Off Market
- $653,0004 bd3 ba2.6k sqft19323 SE 14th Way, Camas, WA 98607Off Market
- $873,5003 bd2 ba2.7k sqft1412 SE 195th Ave, Camas, WA 98607Off Market
- $637,5003 bd2 ba2.3k sqft1357 SE 194th Pl, Camas, WA 98607Off Market
A local agent can set up tours, give advice and negotiate with sellers.
Similar homes
- $575,0003 bd3 ba2k sqft7309 N 93rd Ave, Camas, WA 98607Active

 MLS ID #146865962, Hailey Parker, eXp Realty LLC. RMLS (OR)
 - $550,0003 bd3 ba1.7k sqft4320 SE 179th Ct, Vancouver, WA 98683Active
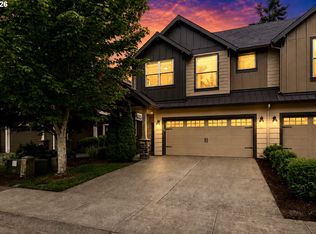 MLS ID #254695440, Brent Richards, Cascade Hasson Sotheby's International Realty. RMLS (OR)
 - $638,0003 bd3 ba2.2k sqft2519 NW Lorenz St, Camas, WA 98607Active
 MLS ID #225214941, Michael Beirwagen, Berkshire Hathaway HomeServices NW Real Estate. RMLS (OR)
 - $750,0003 bd3 ba2.6k sqft1168 NW Vinca Ln, Camas, WA 98607Active
 MLS ID #507132790, Roseline Tsai, Knipe Realty ERA Powered. RMLS (OR)
 - $749,9004 bd3 ba2.7k sqft9354 N Alder St, Camas, WA 98607ActiveMLS ID #135610886, Stacey Decker Cabrera, Real Broker LLC. RMLS (OR)
- $485,0003 bd3 ba1.7k sqft1525 N 8th St, Washougal, WA 98671ActiveMLS ID #534417838, Timothy Plagman, Knipe Realty ERA Powered. RMLS (OR)
- $619,0003 bd3 ba1.9k sqft14406 NE 39th St, Vancouver, WA 98682ActiveMLS ID #580601838, DeAnna Bryson, Berkshire Hathaway HomeServices NW Real Estate. RMLS (OR)
- $609,0003 bd2 ba1.6k sqft2431 41st St, Washougal, WA 98671ActiveMLS ID #345945947, Andrew Orlando, Real Broker LLC. RMLS (OR)
- $550,0004 bd3 ba2k sqft11116 NE 104th St, Vancouver, WA 98662ActiveMLS ID #734090839, Jennifer Belmore, Windermere Northwest Living. RMLS (OR)
- $499,0004 bd3 ba2k sqft4019 NE 165th Pl, Vancouver, WA 98682ActiveMLS ID #540841797, Alina Alward, Alward & Associates Real Estate. RMLS (OR)
- $525,0003 bd3 ba1.7k sqft8602 NE 70th Cir, Vancouver, WA 98662ActiveMLS ID #460098732, Jodie Sharp, Windermere Northwest Living. RMLS (OR)
- $559,9003 bd2 ba1.8k sqft11201 NE 126th Ave, Vancouver, WA 98682ActiveMLS ID #738565799, Trevor Anderson, Windermere Northwest Living. RMLS (OR)
- $579,9003 bd3 ba1.8k sqft14193 SE 139th Ave, Clackamas, OR 97015ActiveMLS ID #366030969, John McClung, Harcourts Real Estate Network Group. RMLS (OR)
- $539,0003 bd3 ba1.8k sqft1822 E 33rd St #A, Vancouver, WA 98663ActiveMLS ID #521548570, Erica Stout, RE/MAX Equity Group. RMLS (OR)
- $575,0004 bd3 ba2.1k sqft5714 NE 52nd Pl, Vancouver, WA 98661ActiveMLS ID #252792528, Kayla McCaul, Soldera Properties, Inc. RMLS (OR)
- $539,9003 bd2 ba1.5k sqft1170 NE 18th Street, Battle Ground, WA 98604ActiveMLS ID #2547683, Desiree Lorentz. NWMLS as distributed by MLS GRID
- $750,0003 bd3 ba1.9k sqft14012 SE 35th Loop, Vancouver, WA 98683ActiveMLS ID #305314905, Dustin Pruitt, Windermere Northwest Living. RMLS (OR)
- $575,0004 bd3 ba2.2k sqft368 N Green Gables Loop, Ridgefield, WA 98642ActiveMLS ID #715154107, Meghann Johnson, Reger Homes LLC. RMLS (OR)
- $635,0003 bd3 ba2k sqft1403 NE 128th Cir, Vancouver, WA 98685ActiveMLS ID #495058529, Rod Rice, Windermere Northwest Living. RMLS (OR)
- $565,0003 bd3 ba2k sqft13314 SE Taralon Dr, Clackamas, OR 97015ActiveMLS ID #552279893, Kendel White, Premiere Property Group, LLC. RMLS (OR)
