Location, Location, Location! SE Delaware has been a coveted address since the early 1920s, when local lumberyard entrepreneurs Mr. and Mrs. Kruse decided to build their dream home at 1411 S. Delaware Ave. Their vision was to create a two-story, red brick, Adam Colonial-style home with a basement, and they meticulously designed every detail. The red brick is beautifully complemented by a dentil cornice along the eaves and a white limestone arch framing the front door. Built between 1937 and 1938, this home has been thoughtfully maintained by its stewards to preserve its original charm. The first floor features a cozy family room with the original working gas fireplace, a formal dining room, kitchen, sunroom/TV room, and a half bath. On the second floor, you'll find four bedrooms and two full bathrooms, including the primary bedroom with ensuite bathroom. The basement offers additional living space, with a laundry room, extra family room, game room, or office. The home's warm atmosphere is enhanced by the beautiful wood floors throughout, along with terracotta tile accents. The kitchen has been updated with plenty of cabinet space, double ovens, an island with a gas cooktop, and granite countertops. Recent updates include modernized bathrooms with honed Carrera marble counters, custom vanities, and premium finishes. One of the standout upgrades came in 2022, when the backyard was transformed with a stunning 800 sq. ft. Pennsylvania Bluestone patio, complete with a custom high-end outdoor kitchen and patio heaters for year-round enjoyment. For the young at heart, a Rainbow play structure with rubber mulch was added to ensure both safety and easy maintenance. SE Delaware remains a coveted location today and may just be the place for you to call home!
Sold for $555,000
$555,000
1411 SE Delaware Ave, Bartlesville, OK 74003
4beds
3,396sqft
Single Family Residence
Built in 1937
0.26 Acres Lot
$567,900 Zestimate®
$163/sqft
$1,898 Estimated rent
Home value
$567,900
$454,000 - $710,000
$1,898/mo
Zestimate® history
Owner options
List your home for rent
$1,898/mo
Rent Zestimate®
Find your next renter with Zillow Rental Manager. Plus, with online applications, you can quickly screen prospective tenants – for free.
$1,898/mo
Rent Zestimate®
Refinance and save
$2,781/mo
Est. payment
Refinancing to a lower rate could help reduce your monthly payments and save thousands over the life of the loan.
$2,781/mo
Est. payment
Explore your selling options
Work with a Zillow partner agent
Leverage their expertise and Zillow's premium Showcase listings to get your home seen by more buyers.
Get startedList with your own agent
Get your home in front of millions of buyers by listing it on Zillow.
Learn how to do itSell it yourself
Take full control of how buyers see your home on Zillow by listing For Sale by Owner (FSBO).
List your homeWhat's special
Custom high-end outdoor kitchenPatio heatersPremium finishesFour bedroomsAdam colonial-style homeRed brickCozy family room
Zillow last checked:
Listing updated:
Listed by:
Amos Radlinger 918-766-2361,
Chinowth & Cohen
Bought with:
Courtney Roberts, 174787
McGraw, REALTORS
Source: MLS Technology, Inc.,MLS#: 2514367 Originating MLS: MLS Technology
Originating MLS: MLS TechnologyFacts & features
Interior
Bedrooms & bathrooms
- Bedrooms: 4
- Bathrooms: 3
- Full bathrooms: 2
- 1/2 bathrooms: 1
Primary bedroom
- Description: Master Bedroom,Private Bath,Walk-in Closet
- Level: Second
Bedroom
- Description: Bedroom,
- Level: Second
Bedroom
- Description: Bedroom,
- Level: Second
Bedroom
- Description: Bedroom,
- Level: Second
Primary bathroom
- Description: Master Bath,Double Sink,Full Bath,Shower Only
- Level: Second
Bathroom
- Description: Hall Bath,
- Level: Second
Dining room
- Description: Dining Room,Formal
- Level: First
Kitchen
- Description: Kitchen,Island
- Level: First
Living room
- Description: Living Room,Fireplace,Formal
- Level: First
Utility room
- Description: Utility Room,Inside,Separate,Sink
- Level: Basement
Heating
- Central, Gas, Multiple Heating Units
Cooling
- Central Air, 2 Units
Appliances
- Included: Built-In Oven, Cooktop, Double Oven, Dishwasher, Gas Water Heater, Ice Maker, Oven, Range, Refrigerator
- Laundry: Washer Hookup, Electric Dryer Hookup
Features
- Granite Counters, High Ceilings, Ceiling Fan(s), Electric Oven Connection, Electric Range Connection, Programmable Thermostat
- Flooring: Carpet, Tile, Wood
- Windows: Wood Frames, Storm Window(s)
- Basement: Finished,Full
- Number of fireplaces: 1
- Fireplace features: Gas Log, Outside
Interior area
- Total structure area: 3,396
- Total interior livable area: 3,396 sqft
Property
Parking
- Total spaces: 2
- Parking features: Detached, Garage, Storage, Circular Driveway
- Garage spaces: 2
Features
- Levels: Two
- Stories: 2
- Patio & porch: Covered, Patio
- Exterior features: Fire Pit, Sprinkler/Irrigation, Landscaping, Outdoor Grill, Outdoor Kitchen, Rain Gutters
- Pool features: None
- Fencing: Full
Lot
- Size: 0.26 Acres
- Features: Mature Trees
Details
- Additional structures: None
- Parcel number: 0009496
Construction
Type & style
- Home type: SingleFamily
- Architectural style: Colonial
- Property subtype: Single Family Residence
Materials
- Brick, Wood Frame
- Foundation: Basement
- Roof: Asphalt,Fiberglass
Condition
- Year built: 1937
Utilities & green energy
- Sewer: Public Sewer
- Water: Public
- Utilities for property: Electricity Available, Natural Gas Available, Water Available
Green energy
- Indoor air quality: Ventilation
Community & HOA
Community
- Features: Gutter(s), Sidewalks
- Security: No Safety Shelter, Smoke Detector(s)
- Subdivision: Armstrong Heights
HOA
- Has HOA: No
Location
- Region: Bartlesville
Financial & listing details
- Price per square foot: $163/sqft
- Tax assessed value: $342,945
- Annual tax amount: $4,599
- Date on market: 4/3/2025
- Cumulative days on market: 22 days
- Listing terms: Conventional,FHA,Other,VA Loan
Price history
| Date | Event | Price |
|---|---|---|
| 5/30/2025 | Sold | $555,000-5.9%$163/sqft |
Source:  MLS Technology, Inc. #2514367 Report a problem MLS Technology, Inc. #2514367 Report a problem | ||
| 4/25/2025 | Pending sale | $590,000$174/sqft |
Source: MLS Technology, Inc. #2514367 Report a problem | ||
| 4/3/2025 | Listed for sale | $590,000+92.8%$174/sqft |
Source: MLS Technology, Inc. #2514367 Report a problem | ||
| 11/18/2014 | Sold | $306,000-2.2%$90/sqft |
Source: MLS Technology, Inc. #1428002 Report a problem | ||
| 11/14/2014 | Listed for sale | $313,000$92/sqft |
Source: McAnaw & Company Realtors #1408209 Report a problem | ||
| 9/25/2014 | Listing removed | $313,000$92/sqft |
Source: Skelly Enterprises, Inc. #1428002 Report a problem | ||
| 8/21/2014 | Price change | $313,000-2.2%$92/sqft |
Source: Skelly Enterprises, Inc. #1408209 Report a problem | ||
| 6/22/2014 | Price change | $320,000-3%$94/sqft |
Source: Skelly Enterprises, Inc. #1408209 Report a problem | ||
| 3/20/2014 | Listed for sale | $330,000+12.2%$97/sqft |
Source: McAnaw & CompanyRealtors #1408209 Report a problem | ||
| 8/1/2013 | Sold | $294,000-2%$87/sqft |
Source: Public Record Report a problem | ||
| 6/21/2013 | Listed for sale | $300,000+16.7%$88/sqft |
Source: McAnaw & CompanyRealtors #1320039 Report a problem | ||
| 7/29/2011 | Sold | $257,000$76/sqft |
Source: Public Record Report a problem | ||
Public tax history
| Year | Property taxes | Tax assessment |
|---|---|---|
| 2024 | $4,559 +8% | $38,965 +6.9% |
| 2023 | $4,223 +0.4% | $36,466 +1% |
| 2022 | $4,205 +2% | $36,106 |
| 2021 | $4,124 -2.2% | $36,106 |
| 2020 | $4,215 | $36,106 +0.1% |
| 2019 | $4,215 +1.2% | $36,085 +3% |
| 2017 | $4,163 | $35,034 |
| 2016 | $4,163 +6.6% | $35,034 |
| 2015 | $3,907 -4% | $35,034 |
| 2014 | $4,070 +22.6% | $35,034 +16.9% |
| 2013 | $3,320 -0.9% | $29,959 |
| 2012 | $3,350 | $29,959 +165.2% |
| 2011 | -- | $11,295 +5% |
| 2010 | -- | $10,757 |
| 2009 | -- | $10,757 |
| 2008 | -- | $10,757 |
| 2007 | -- | $10,757 |
| 2005 | -- | $10,757 |
| 2004 | -- | $10,757 |
| 2003 | -- | $10,757 |
| 2002 | -- | $10,757 |
| 2001 | -- | $10,757 |
Find assessor info on the county website
Neighborhood: 74003
Nearby homes
- $201,7003 bd2 ba1.6k sqft1407 SE Delaware Ave, Bartlesville, OK 74003Off Market
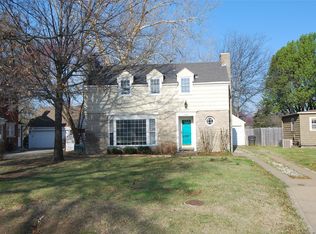
- $485,0004 bd4 ba3.4k sqft1415 SE Delaware Ave, Bartlesville, OK 74003Sold

- $350,0004 bd4 ba2.2k sqft1401 SE Delaware Ave, Bartlesville, OK 74003Sold

- $133,0003 bd2 ba1.1k sqft1340 S Cherokee Ave, Bartlesville, OK 74003Off Market
- $133,3003 bd1 ba1.4k sqft1400 SE Delaware Ave, Bartlesville, OK 74003Off Market
- $176,7003 bd2 ba1.8k sqft1334 S Cherokee Ave, Bartlesville, OK 74003Off Market
- $253,3003 bd2 ba2.6k sqft1342 S Cherokee Ave, Bartlesville, OK 74003Off Market
- $446,6004 bd4 ba4.7k sqft1419 SE Delaware Ave, Bartlesville, OK 74003Off Market
Nearby schools
GreatSchools rating
- 7/10Richard Kane Elementary SchoolGrades: PK-5Distance: 0.3 mi
- 6/10Central Middle SchoolGrades: 6-8Distance: 0.4 mi
- 7/10Bartlesville High SchoolGrades: 9-12Distance: 0.4 mi
Schools provided by the listing agent
- Elementary: Kane
- Middle: Central
- High: Bartlesville
- District: Bartlesville - Sch Dist (81)
Source: MLS Technology, Inc.. This data may not be complete. We recommend contacting the local school district to confirm school assignments for this home.


Get pre-qualified for a loan
At Zillow Home Loans, we can pre-qualify you in as little as 5 minutes with no impact to your credit score.An equal housing lender. NMLS #10287.
- Oklahoma
- Washington County
- Bartlesville
- 74003
- 1411 SE Delaware Ave
Nearby cities
Nearby zip codes
Other Bartlesville Topics
