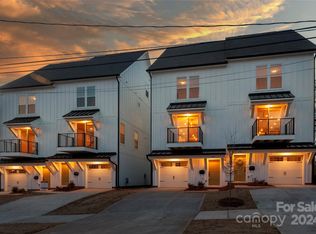
UPDATED PRICE! Seigle Terrace, located in the popular Belmont neighborhood, now has four new townhomes available for purchase! Seigle Terrace offers an excellent in-town location with seasonal views of the Queen City’s ever-growing skyline. You won’t want to miss the opportunity to call one of them home! Each of the four 2,397 square foot townhomes feature four bedrooms and four full bathrooms, plus a powder room in the living area. Numerous upgraded features can be found throughout all four levels of living. These include upgraded cabinetry, countertops, flooring, tile and lighting selections. Each unit also has three outdoor spaces for ample outdoor living and no HOA fees! Seigle Terrace offers a low-maintenance lifestyle without compromising on living space or outdoor entertaining. Please check out the Matterport Virtual Tour!
Closed
$750,000
1411 Seigle Ave, Charlotte, NC 28205
4beds
2,397sqft
Townhouse
Built in 2023
-- sqft lot
$777,800 Zestimate®
$313/sqft
$3,597 Estimated rent
Home value
$777,800
$731,000 - $832,000
$3,597/mo
Zestimate® history
Owner options
List your home for rent
$3,597/mo
Rent Zestimate®
Find your next renter with Zillow Rental Manager. Plus, with online applications, you can quickly screen prospective tenants – for free.
$3,597/mo
Rent Zestimate®
Refinance and save
$4,421/mo
Est. payment
Refinancing to a lower rate could help reduce your monthly payments and save thousands over the life of the loan.
$4,421/mo
Est. payment
Explore your selling options
Work with a Zillow partner agent
Leverage their expertise and Zillow's premium Showcase listings to get your home seen by more buyers.
Get startedList with your own agent
Get your home in front of millions of buyers by listing it on Zillow.
Learn how to do itSell it yourself
Take full control of how buyers see your home on Zillow by listing For Sale by Owner (FSBO).
List your homeWhat's special
Zillow last checked:
Listing updated:
Listed by:
Dawn Pugh dawn@dawnpughteam.com,
Coldwell Banker Realty,
Victoria Green,
Coldwell Banker Realty
Bought with:
Taylor Marino
Maestro Realty Group LLC
Source: Canopy MLS as distributed by MLS GRID,MLS#: 4080998
Facts & features
Interior
Bedrooms & bathrooms
- Bedrooms: 4
- Bathrooms: 5
- Full bathrooms: 4
- 1/2 bathrooms: 1
Primary bedroom
- Level: Third
Bedroom s
- Level: Lower
Bedroom s
- Level: Third
Bedroom s
- Level: Upper
Kitchen
- Level: Main
Heating
- Electric
Cooling
- Central Air
Appliances
- Included: Dishwasher, Disposal, Exhaust Hood, Gas Range, Refrigerator
- Laundry: Electric Dryer Hookup, In Hall, Upper Level, Washer Hookup
Features
- Flooring: Laminate
- Windows: Insulated Windows
- Has basement: No
- Attic: Pull Down Stairs
Interior area
- Total structure area: 2,069
- Total interior livable area: 2,397 sqft
- Finished area above ground: 2,397
- Finished area below ground: 0
Property
Parking
- Total spaces: 2
- Parking features: Driveway, Attached Garage, Garage on Main Level
- Attached garage spaces: 1
- Uncovered spaces: 1
Features
- Levels: Four
- Stories: 4
- Entry location: Main
- Patio & porch: Balcony, Deck, Terrace
- Fencing: Back Yard,Wood
Lot
- Features: End Unit, Level, Views
Details
- Parcel number: 08110629
- Zoning: N2-B
- Special conditions: Standard
Construction
Type & style
- Home type: Townhouse
- Architectural style: Contemporary
- Property subtype: Townhouse
Materials
- Hardboard Siding
- Foundation: Slab
- Roof: Shingle
Condition
- New construction: Yes
- Year built: 2023
Details
- Builder model: Elmont
- Builder name: TrueHomes
Utilities & green energy
- Sewer: Public Sewer
- Water: City
- Utilities for property: Cable Available, Electricity Connected
Community & HOA
Community
- Subdivision: Belmont
Location
- Region: Charlotte
Financial & listing details
- Price per square foot: $313/sqft
- Tax assessed value: $407,500
- Annual tax amount: $4,463
- Date on market: 2/1/2024
- Cumulative days on market: 50 days
- Listing terms: Cash,Conventional
- Electric utility on property: Yes
- Road surface type: Concrete, Paved
Price history
| Date | Event | Price |
|---|---|---|
| 7/8/2024 | Sold | $750,000-0.7%$313/sqft |
Source:  Canopy MLS as distributed by MLS GRID #4080998 Report a problem Canopy MLS as distributed by MLS GRID #4080998 Report a problem | ||
| 3/11/2024 | Price change | $755,000-3.1%$315/sqft |
Source: Canopy MLS as distributed by MLS GRID #4080998 Report a problem | ||
| 2/28/2024 | Price change | $779,000-1.4%$325/sqft |
Source: Canopy MLS as distributed by MLS GRID #4080998 Report a problem | ||
| 2/2/2024 | Listed for sale | $790,000$330/sqft |
Source: Canopy MLS as distributed by MLS GRID #4080998 Report a problem | ||
Public tax history
| Year | Property taxes | Tax assessment |
|---|---|---|
| 2025 | $4,463 | $566,300 +63.1% |
| 2024 | -- | $347,300 |
| 2023 | -- | -- |
Find assessor info on the county website
Neighborhood: Belmont
Nearby homes
- $750,0004 bd5 ba2.3k sqft1405 Seigle Ave, Charlotte, NC 28205Sold
- $750,0004 bd4 ba2.4k sqft1409 Seigle Ave, Charlotte, NC 28205Sold
- $740,0004 bd5 ba2.3k sqft1407 Seigle Ave, Charlotte, NC 28205Sold

- $558,5004 bd2 ba2.1k sqft1415 Seigle Ave, Charlotte, NC 28205Off Market
- $740,0004 bd4 ba2.4k sqft1407 Seigle Ave, Charlotte, NC 28205Sold
- $750,0004 bd5 ba2.3k sqft1409 Seigle Ave, Charlotte, NC 28205Sold
- $785,0004 bd4 ba2.4k sqft1405 Seigle Ave, Charlotte, NC 28205Sold
- $---- bd-- ba-- sqft1417 Seigle Ave, Charlotte, NC 28205Off Market
Nearby schools
GreatSchools rating
- 4/10Villa Heights ElementaryGrades: K-5Distance: 0.5 mi
- 7/10Eastway MiddleGrades: 6-8Distance: 2.8 mi
- 1/10Garinger High SchoolGrades: 9-12Distance: 2.2 mi
Schools provided by the listing agent
- Elementary: Villa Heights
- Middle: Eastway
- High: Garinger
Source: Canopy MLS as distributed by MLS GRID. This data may not be complete. We recommend contacting the local school district to confirm school assignments for this home.
Get a cash offer in 3 minutes
Find out how much your home could sell for in as little as 3 minutes with a no-obligation cash offer.
Estimated market value
$777,800
Get a cash offer in 3 minutes
Find out how much your home could sell for in as little as 3 minutes with a no-obligation cash offer.
Estimated market value
$777,800
- North Carolina
- Mecklenburg County
- Charlotte
- 28205
- Belmont
- 1411 Seigle Ave
Nearby cities
Nearby neighborhoods
Nearby zip codes
Other Charlotte Topics
