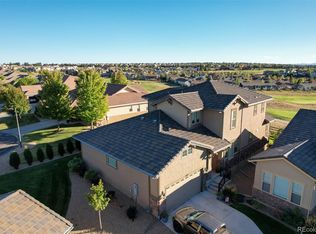
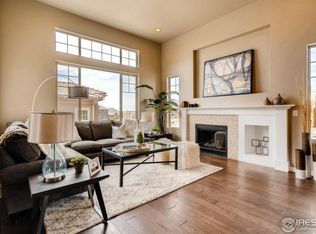
FOR SALE IN THE SOUGHT AFTER VISTA RIDGE GOLF COURSE COMMUNITY! 1411 Skyline is your MAIN-FLOOR, LOCK & LEAVE paradise. Situated by the Colorado National Golf Course, Skyline offers quick assess to 18 holes, shopping/eating & main freeways. You'll be greeted with engineered wood floors, high ceilings and an open concept living space. Tucked off the main entrance is a guest bedroom and full bathroom. Notice the sleek shower tile and custom countertops. Just beyond that is the large office or den. The Vivant Security System can be controlled from your phone & offers peace of mind. Enjoy entertaining in your beautiful kitchen, dining and living area with SONOS SURROUND SOUND throughout. Thoughtfully designed, Skyline offers a stainless steel double oven, microwave, refrigerator, hood vent and dishwasher. New pendant lights and cabinet hardware give the space a luxurious feel. Notice the large pantry and butlers kitchen with ample storage. Make your way to the large primary bedroom with plantation shutters and a, spa-like, 5 piece en-suite. For added convenience, the laundry room is right outside of the primary bedroom with upgraded cabinet storage and a sink. Continue your preview in the full finished basement with a third bedroom and bathroom. After a round of golf, enjoy gathering around the bar with a built in dishwasher, sink and beverage cooler. End your tour at the unfinished 200 square feet in the basement. Notice the water purifying system that was recently installed! For the grand finale, you'll be pleased to see that 1411 Skyline is on a corner lot right across from the community mailboxes AND has MOUNTAIN VIEWS from the drivewat!! This community was strategically planned to have NO above ground fences for aesthetic appeal & to eliminate pet noise outside. When we say quiet and low maintenance, we truly mean it! This home is truly a gem. PRIDE IN HOMEOWNERSHIP is EVIDENT throughout. Welcome home!
Sold for $835,000
$835,000
1411 Skyline Drive, Erie, CO 80516
3beds
3,818sqft
Single Family Residence
Built in 2016
0.3 Acres Lot
$860,300 Zestimate®
$219/sqft
$3,396 Estimated rent
Home value
$860,300
$817,000 - $903,000
$3,396/mo
Zestimate® history
Owner options
List your home for rent
$3,396/mo
Rent Zestimate®
Find your next renter with Zillow Rental Manager. Plus, with online applications, you can quickly screen prospective tenants – for free.
$3,396/mo
Rent Zestimate®
Refinance and save
$5,081/mo
Est. payment
Refinancing to a lower rate could help reduce your monthly payments and save thousands over the life of the loan.
$5,081/mo
Est. payment
Explore your selling options
Work with a Zillow partner agent
Leverage their expertise and Zillow's premium Showcase listings to get your home seen by more buyers.
Get startedList with your own agent
Get your home in front of millions of buyers by listing it on Zillow.
Learn how to do itSell it yourself
Take full control of how buyers see your home on Zillow by listing For Sale by Owner (FSBO).
List your homeWhat's special
Mountain viewsHigh ceilingsCustom countertopsEngineered wood floorsNew pendant lightsUpgraded cabinet storageLow maintenance
Zillow last checked:
Listing updated:
Listed by:
Kassi Malkin 970-567-9914 kassi.reiger@remax.net,
RE/MAX Momentum
Bought with:
Haley Robinson, 100067811
RE/MAX of Boulder, Inc
Source: REcolorado as distributed by MLS GRID,MLS#: 8767005
Facts & features
Interior
Bedrooms & bathrooms
- Bedrooms: 3
- Bathrooms: 3
- Full bathrooms: 3
- Main level bathrooms: 2
- Main level bedrooms: 2
Primary bedroom
- Description: Main Floor Living With Primary Bedroom Tucked Off The Dining Area
- Level: Main
Bedroom
- Description: Bedroom Off The Main Entrance To The Left
- Level: Main
Bedroom
- Level: Basement
Primary bathroom
- Description: Full 5 Piece Bathroom With A Large Walk In Closet
- Level: Main
Bathroom
- Description: Full Bathroom Next To The Bedroom Off The Main Entrance
- Level: Main
Bathroom
- Level: Basement
Bonus room
- Description: Bonus Room With Another Wine Fridge In The Basement
- Level: Basement
Kitchen
- Level: Main
Kitchen
- Description: Basement Bar Equipped With A Wine Fridge, Dishwasher & Sink
- Level: Basement
Laundry
- Description: Convenient Laundry Next To The Primary Bedroom
- Level: Main
Living room
- Level: Main
Office
- Level: Main
Heating
- Forced Air
Cooling
- Central Air
Appliances
- Included: Bar Fridge, Dishwasher, Disposal, Dryer, Microwave, Oven, Range, Washer, Water Purifier
Features
- Basement: Finished,Full
- Common walls with other units/homes: No Common Walls
Interior area
- Total structure area: 3,818
- Total interior livable area: 3,818 sqft
- Finished area above ground: 1,927
- Finished area below ground: 1,336
Property
Parking
- Total spaces: 2
- Parking features: Garage - Attached
- Attached garage spaces: 2
Features
- Levels: One
- Stories: 1
- Patio & porch: Patio
- Fencing: None
Lot
- Size: 0.3 Acres
- Features: Corner Lot, Cul-De-Sac, Landscaped, On Golf Course
Details
- Parcel number: R4670207
- Special conditions: Standard
Construction
Type & style
- Home type: SingleFamily
- Property subtype: Single Family Residence
Materials
- Frame
- Roof: Other
Condition
- Year built: 2016
Details
- Builder name: Century
Utilities & green energy
- Water: Public
Community & HOA
Community
- Subdivision: Vista Ridge
HOA
- Has HOA: Yes
- Amenities included: Clubhouse, Fitness Center, Golf Course, Park, Pool, Spa/Hot Tub, Tennis Court(s), Trail(s)
- Services included: Insurance, Irrigation, Maintenance Grounds, Recycling, Snow Removal, Trash
- HOA fee: $225 monthly
- HOA name: Vista Ridge Reserve
- HOA phone: 303-457-1444
- Second HOA fee: $80 monthly
- Second HOA name: Vista Ridge (MSI)
- Second HOA phone: 303-420-4433
Location
- Region: Erie
Financial & listing details
- Price per square foot: $219/sqft
- Tax assessed value: $812,497
- Annual tax amount: $7,300
- Date on market: 8/4/2023
- Listing terms: Cash,Conventional,FHA,Other,VA Loan
- Exclusions: Sellers Personal Property, Furniture Is Negotiable
- Ownership: Individual
Price history
| Date | Event | Price |
|---|---|---|
| 12/29/2023 | Sold | $835,000-0.6%$219/sqft |
Source:  REcolorado as distributed by MLS GRID #8767005 Report a problem REcolorado as distributed by MLS GRID #8767005 Report a problem | ||
| 11/23/2023 | Pending sale | $840,000$220/sqft |
Source: REcolorado as distributed by MLS GRID #8767005 Report a problem | ||
| 10/18/2023 | Listed for sale | $840,000$220/sqft |
Source: REcolorado as distributed by MLS GRID #8767005 Report a problem | ||
| 10/11/2023 | Pending sale | $840,000$220/sqft |
Source: REcolorado as distributed by MLS GRID #8767005 Report a problem | ||
| 8/30/2023 | Listed for sale | $840,000$220/sqft |
Source: REcolorado as distributed by MLS GRID #8767005 Report a problem | ||
| 8/21/2023 | Listing removed | -- |
Source: REcolorado as distributed by MLS GRID #8767005 Report a problem | ||
| 8/4/2023 | Pending sale | $840,000$220/sqft |
Source: REcolorado as distributed by MLS GRID #8767005 Report a problem | ||
| 8/4/2023 | Listed for sale | $840,000+28.2%$220/sqft |
Source: REcolorado as distributed by MLS GRID #8767005 Report a problem | ||
| 4/6/2020 | Sold | $655,000+0.8%$172/sqft |
Source:  IRES as distributed by MLS GRID #903047 Report a problem IRES as distributed by MLS GRID #903047 Report a problem | ||
| 3/13/2020 | Pending sale | $650,000$170/sqft |
Source: Your Castle Real Estate Inc #9192125 Report a problem | ||
| 3/5/2020 | Price change | $650,000-3.7%$170/sqft |
Source: Your Castle Real Estate Inc #9192125 Report a problem | ||
| 2/7/2020 | Price change | $675,000-3.4%$177/sqft |
Source: Your Castle Real Estate Inc #9192125 Report a problem | ||
| 1/2/2020 | Listed for sale | $699,000+6.6%$183/sqft |
Source: Your Castle Real Estate Inc #9192125 Report a problem | ||
| 12/6/2016 | Sold | $655,962$172/sqft |
Source: Public Record Report a problem | ||
Public tax history
| Year | Property taxes | Tax assessment |
|---|---|---|
| 2026 | $8,210 +17.5% | $50,490 -0.6% |
| 2025 | $6,985 +2.6% | $50,780 +3.5% |
| 2024 | $6,811 +11.3% | $49,070 -0.9% |
| 2023 | $6,119 -2.8% | $49,540 +25.3% |
| 2022 | $6,297 +9.7% | $39,540 -2.8% |
| 2021 | $5,743 | $40,670 +9.1% |
| 2020 | $5,743 -8.8% | $37,270 |
| 2019 | $6,293 +8.9% | $37,270 -8.2% |
| 2018 | $5,779 -8.2% | $40,580 |
| 2017 | $6,293 +1.9% | $40,580 +866.2% |
| 2016 | $6,176 +819.1% | $4,200 |
| 2015 | $672 +8.6% | $4,200 +9.1% |
| 2014 | $619 | $3,850 |
| 2013 | -- | $3,850 +1% |
| 2012 | -- | $3,810 |
| 2011 | -- | $3,810 -70.1% |
| 2010 | -- | $12,750 |
| 2009 | -- | $12,750 +1271% |
| 2008 | -- | $930 |
Find assessor info on the county website
Neighborhood: 80516
Nearby homes
- $1,202,7004 bd4 ba4.5k sqft1409 Skyline Dr, Erie, CO 80516Off Market
- $3,9003 bd3 ba2.5k sqft1401 Skyline Dr, Erie, CO 80516For Rent
- $900,9003 bd3 ba3.5k sqft1407 Skyline Dr, Erie, CO 80516Off Market

- $557,3084 bd3 ba1.6k sqft1923 Heritage Pl, Erie, CO 80516Off Market
- $798,6003 bd3 ba4.8k sqft1406 Skyline Dr, Erie, CO 80516Off Market
- $925,1004 bd4 ba3.8k sqft1405 Skyline Dr, Erie, CO 80516Off Market
- $393,4993 bd3 ba2.9k sqft1935 Briarwood Pl, Erie, CO 80516Off Market
- $413,0003 bd2 ba1.6k sqft1929 Heritage Pl, Erie, CO 80516Off Market
Nearby schools
GreatSchools rating
- 8/10Black Rock Elementary SchoolGrades: PK-5Distance: 0.2 mi
- 6/10Erie Middle SchoolGrades: 6-8Distance: 3.5 mi
- 8/10Erie High SchoolGrades: 9-12Distance: 2.8 mi
Schools provided by the listing agent
- Elementary: Black Rock
- Middle: Erie
- High: Erie
- District: St. Vrain Valley RE-1J
Source: REcolorado as distributed by MLS GRID. This data may not be complete. We recommend contacting the local school district to confirm school assignments for this home.
Get a cash offer in 3 minutes
Find out how much your home could sell for in as little as 3 minutes with a no-obligation cash offer.
Estimated market value
$860,300
Get a cash offer in 3 minutes
Find out how much your home could sell for in as little as 3 minutes with a no-obligation cash offer.
Estimated market value
$860,300
- Colorado
- Weld County
- Erie
- 80516
- 1411 Skyline Drive
Nearby cities
Nearby zip codes
Other Erie Topics
