Skip main navigation
Sold
  • Price Unknown

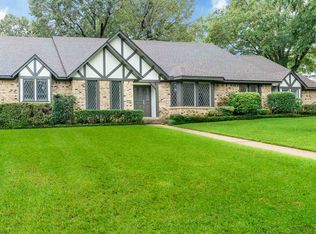
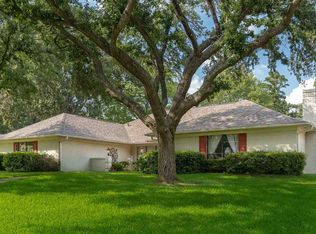
    1411 Sleepy Hollow Ln, Longview, TX 75604

    4beds
    3,030sqft
    Single Family Residence
    Built in 1979
    0.3 Acres Lot
    $368,600 Zestimate®
    $--/sqft
    $2,767 Estimated rent

    Home value

    $368,600

    $335,000 - $405,000

    $2,767/mo

    Zestimate® history
    Loading
    Loading...

    Owner options

    List your home for rent

    $2,767/mo

    Rent Zestimate®

    Find your next renter with Zillow Rental Manager. Plus, with online applications, you can quickly screen prospective tenants – for free.

    Learn more

    $2,767/mo

    Rent Zestimate®

    Refinance and save

    Refinancing to a lower rate could help reduce your monthly payments and save thousands over the life of the loan.

    See today's rates

    Explore your selling options

    Work with a Zillow partner agent

    Leverage their expertise and Zillow's premium Showcase listings to get your home seen by more buyers.

    Get started

    List with your own agent

    Get your home in front of millions of buyers by listing it on Zillow.

    Learn how to do it

    Sell it yourself

    Take full control of how buyers see your home on Zillow by listing For Sale by Owner (FSBO).

    List your home

    What's special

    Cozy layout
    Just a 30-second walk to the lake, 1411 Sleepy Hollow Ln offers peaceful living in a prime Longview location. Inside, you'll love the cozy layout and the bonus space just off the living room—perfect as a playroom, home office, or even a private mother-in-law suite. A rare find near the water!

    Zillow last checked:

    Listing updated:

    Listed by:

    Colton Sherwood 903-930-3430,

    BOLD Real Estate Group

    Bought with:

    Crystal Pool

    Texas Real Estate Executives - Longview

    Source: LGVBOARD,MLS#: 20254136MLS Logo

    Facts & features

    Interior

    Bedrooms & bathrooms
    • Bedrooms: 4
    • Bathrooms: 3
    • Full bathrooms: 3
    Rooms
    • Room types: Bonus Room, 1 Living Area
    Bedroom
    • Features: Guest Bedroom Split, All Bedrooms Downstairs, Separate walk-In Closets
    Bathroom
    • Features: Shower Only, Shower and Tub, Shower/Tub
    Dining room
    • Features: Separate Formal Dining
    Heating
    • Central Gas
    Cooling
    • Central Electric
    Appliances
    • Included: Gas Water Heater
    • Laundry: Laundry Room, Electric Dryer Hookup, Washer Hookup
    Features
    • Ceiling Fans, Master Downstairs, Eat-in Kitchen
    • Has fireplace: Yes
    • Fireplace features: Gas Log
    Interior area
    • Total structure area: 3,030
    • Total interior livable area: 3,030 sqft

    Property

    Parking
    • Total spaces: 2
    • Parking features: Garage, Garage Faces Side, Concrete
    • Garage spaces: 2
    • Has uncovered spaces: Yes
    Features
    • Levels: One
    • Stories: 1
    • Pool features: None
    • Fencing: Wood
    Lot
    • Size: 0.3 Acres
    • Dimensions: 98.6 x 134.5
    • Features: Landscaped
    Details
    • Additional structures: None
    • Parcel number: 71319

    Construction

    Type & style
    • Home type: SingleFamily
    • Property subtype: Single Family Residence
    Materials
    • Brick
    • Foundation: Slab
    • Roof: Composition
    Condition
    • Year built: 1979

    Utilities & green energy

    • Gas: Gas
    • Sewer: Public Sewer
    • Water: Public Water, City
    • Utilities for property: Electricity Available

    Community & HOA

    HOA
    • Has HOA: Yes
    Location
    • Region: Longview

    Financial & listing details

    • Tax assessed value: $393,660
    • Annual tax amount: $5,737
    • Date on market: 9/19/2025
    • Listing terms: Cash,FHA,Conventional,VA Loan
    • Exclusions: No
    • Road surface type: Asphalt

    Price history

    DateEventPrice
    8/26/2025Sold--
    Source: LGVBOARD #20254136 Report a problem
    7/3/2025Price change$380,000-1.9%$125/sqft
    Source: LGVBOARD #20254136 Report a problem
    6/27/2025Price change$387,500-0.6%$128/sqft
    Source: LGVBOARD #20254136 Report a problem
    6/16/2025Listed for sale$390,000+4.8%$129/sqft
    Source: LGVBOARD #20254136 Report a problem
    7/13/2022Sold--
    Source: GTARMLS #10149991 Report a problem
    6/15/2022Pending sale$372,000$123/sqft
    Source: GTARMLS #10149991 Report a problem
    5/19/2022Listed for sale$372,000+28.7%$123/sqft
    Source: LGVBOARD #20222963 Report a problem
    7/7/2020Listing removed$289,000$95/sqft
    Source: TERI NORWOOD REAL ESTATE TEAM LLC #20201388 Report a problem
    4/25/2020Price change$289,000-3.3%$95/sqft
    Source: TERI NORWOOD REAL ESTATE TEAM LLC #20201388 Report a problem
    3/18/2020Listed for sale$299,000+9.6%$99/sqft
    Source: TERI NORWOOD REAL ESTATE TEAM LLC #20201388 Report a problem
    2/2/2012Listing removed$272,700$90/sqft
    Source: NCI #128861 Report a problem
    8/28/2011Price change$272,700-5.8%$90/sqft
    Source: NCI #128861 Report a problem
    1/29/2010Listed for sale$289,500$96/sqft
    Source: iseemedia #128861 Report a problem

    Public tax history

    YearProperty taxesTax assessment
    2025$3,170 +3.2%$393,660 +2.5%
    2024$3,073 -35%$383,990 +7.5%
    2023$4,730 +103.8%$357,260 +23.8%
    2022$2,321 +7.4%$288,570 +6.5%
    2021$2,160 +8.9%$271,060 +5.1%
    2020$1,983 +2.3%$257,900 +2.3%
    2019$1,937 +7.3%$252,000 +0.4%
    2018$1,806 -1.2%$250,910 -1.2%
    2017$1,829 -3.6%$254,060 -3.6%
    2016$1,897 -0.1%$263,510 -0.1%
    2015$1,898 $263,700 -2.1%
    2014-- $269,330 +2.6%
    2013-- $262,500 +1.4%
    2012-- $258,830 -0.3%
    2011-- $259,690 +13.4%
    2010-- $228,940 -1.6%
    2009-- $232,760 +0.7%
    2008-- $231,080 +2.4%
    2007-- $225,700 +1.7%
    2006-- $221,870 +4.9%
    2005-- $211,530 +3.2%
    2004-- $204,920 -0.7%
    2003-- $206,400 +8.9%
    2002-- $189,590 +2.3%
    2001-- $185,380 -2.4%
    2000-- $190,000
    Find assessor info on the county website

    Neighborhood: 75604

    Nearby schools

    GreatSchools rating
    Schools provided by the listing agent
    • District: Pine Tree

    Source: LGVBOARD. This data may not be complete. We recommend contacting the local school district to confirm school assignments for this home.