Skip main navigation
Off market
  • $188,200

    1411 State Highway 37c, Bombay, NY 12914

    3beds
    1,500sqft
    SingleFamily
    Built in 1959
    0.8 Acres Lot
    $188,200 Zestimate®
    $125/sqft
    $1,808 Estimated rent

    Home value

    $188,200

    $167,000 - $211,000

    $1,808/mo

    Zestimate® history
    Loading
    Loading...

    Owner options

    List your home for rent

    $1,808/mo

    Rent Zestimate®

    Find your next renter with Zillow Rental Manager. Plus, with online applications, you can quickly screen prospective tenants – for free.

    Learn more

    $1,808/mo

    Rent Zestimate®

    Refinance and save

    $1,298/mo

    Est. payment

    Refinancing to a lower rate could help reduce your monthly payments and save thousands over the life of the loan.

    See today's rates

    $1,298/mo

    Est. payment

    Explore your selling options

    Work with a Zillow partner agent

    Leverage their expertise and Zillow's premium Showcase listings to get your home seen by more buyers.

    Get started

    List with your own agent

    Get your home in front of millions of buyers by listing it on Zillow.

    Learn how to do it

    Sell it yourself

    Take full control of how buyers see your home on Zillow by listing For Sale by Owner (FSBO).

    List your home

    What's special

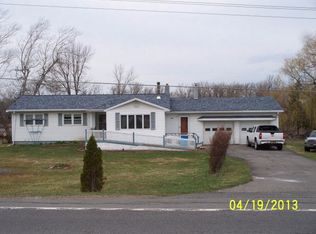
    PRICE REDUCED!!! THIS TASTEFULLY UPDATED 3 BEDROOM/ 2 BATHROOM WATERFRONT RANCH HOME IN HELENA, NY IS ALL READY FOR IT'S NEW OWNERS!!! This home with 125' of frontage on the St. Regis River offers an open floor plan. The kitchen has custom birch cabinets, pantry and ceramic tile flooring and new quartz counter tops and tile back splash were installed this week. The updated black appliances are included in the sale of the home. The large living room has hardwood floors and a wood burning fireplace, it is open to the dining area. There is a bonus newly added 10 x 12 sunroom with a gorgeous view of the St. Regis River. The spacious master bedroom has an extra large closet and spa like master bathroom complete with corner jet tub, new separate double stand up shower, gorgeous tile work and cabinetry. The main bathroom reflects it's recent tasteful renovations with attractive tile work and updated fixtures. The 2 additional bedrooms are good sized and they also have hardwood floors. There is a front entry mud room and extra large back deck that has a beautiful river view. There is a paved driveway and detached one car garage. Recent upgrades include, but are not limited to all new windows, vinyl siding with cultured stone accents and new septic in 2007 and new roof in 2006. The current owners enjoy swimming in the St. Regis River the water is chest deep to adults and there is a large sandbar where their children enjoy playing in safe water depths. This home is located just minutes from Massena, the Akwesane Mohawk Casino and is an easy drive to Malone, NY. Please schedule your private tour today to see this charming home.

    This property is off market, which means it's not currently listed for sale or rent on Zillow. This may be different from what's available on other websites or public sources.

    Facts & features

    Interior

    Bedrooms & bathrooms
    • Bedrooms: 3
    • Bathrooms: 2
    • Full bathrooms: 2
    Heating
    • Forced air
    Appliances
    • Included: Dishwasher, Microwave, Refrigerator
    Features
    • Flooring: Tile, Carpet, Hardwood
    • Has fireplace: Yes
    Interior area
    • Total interior livable area: 1,500 sqft

    Property

    Parking
    • Parking features: Garage - Detached
    Features
    • Exterior features: Other
    • On waterfront: Yes
    Lot
    • Size: 0.8 Acres
    Details
    • Parcel number: 40200011002221

    Construction

    Type & style
    • Home type: SingleFamily
    Materials
    • Metal
    Condition
    • Year built: 1959

    Utilities & green energy

    • Sewer: 1000 Gallon, Septic-concrete

    Community & HOA

    Community
    • Features: On Site Laundry Available
    Location
    • Region: Bombay

    Financial & listing details

    • Price per square foot: $125/sqft
    • Tax assessed value: $115,316
    • Inclusions: Stove

    Price history

    DateEventPrice
    2/19/2019Sold$95,500-9%$64/sqft
    Source: Public Record Report a problem
    11/2/2018Listing removed$105,000$70/sqft
    Source: Yelle Realty, LLC #40452 Report a problem
    6/12/2018Price change$105,000-4.5%$70/sqft
    Source: Yelle Realty, LLC #40452 Report a problem
    5/1/2018Listed for sale$110,000-9.8%$73/sqft
    Source: Yelle Realty, LLC #40452 Report a problem
    10/5/2017Listing removed$122,000$81/sqft
    Source: Yelle Realty, LLC #36268 Report a problem
    11/21/2016Listed for sale$122,000$81/sqft
    Source: Yelle Realty, LLC #36268 Report a problem
    11/14/2016Pending sale$122,000$81/sqft
    Source: Yelle Realty, LLC #36268 Report a problem
    6/28/2016Price change$122,000-5.4%$81/sqft
    Source: Yelle Realty, LLC #36268 Report a problem
    6/22/2016Listed for sale$128,900+168.5%$86/sqft
    Source: Yelle Realty, LLC #36268 Report a problem
    8/9/2002Sold$48,000$32/sqft
    Source: Public Record Report a problem

    Public tax history

    YearProperty taxesTax assessment
    2025-- $91,100
    2024-- $91,100
    2023-- $91,100
    2022-- $91,100
    2021-- $91,100 +3.5%
    2020-- $88,000
    2019-- $88,000 +35.2%
    2018-- $65,100
    2017$3,055 $65,100
    2016-- $65,100
    2015-- $65,100
    2014-- $65,100
    2013-- $65,100
    2012-- $65,100
    2011-- $65,100
    2010-- $65,100
    2009-- $65,100
    2008-- $65,100
    2007-- $65,100
    2006-- $65,100 +31.5%
    2005-- $49,500
    2004-- $49,500
    2003-- $49,500 -0.4%
    2002-- $49,700
    2001-- $49,700 +18.3%
    2000-- $42,000
    Find assessor info on the county website

    Neighborhood: 12914

    Nearby schools

    GreatSchools rating
    Schools provided by the listing agent
    • District: Brasher Falls Central School Dis

    Source: The MLS. This data may not be complete. We recommend contacting the local school district to confirm school assignments for this home.