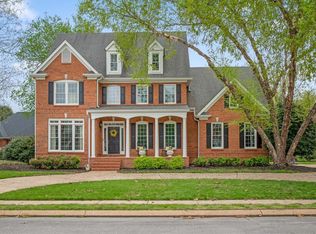
PRICE IMPROVEMENT! Step into this beautifully updated 4-bedroom, 3 and a half-bathroom brick home located in a cul-de-sac and prepare to be amazed. From the moment you enter the foyer, you're greeted by an abundance of natural light that flows throughout the home, highlighting over $200K in upgrades.The newly renovated kitchen is a chef's dream, boasting granite countertops, KitchenAid stainless appliances, and a butler's pantry connecting to the dining room. The first level features gleaming hardwood floors, while the cathedral ceilings and cozy breakfast nook add elegance and charm.The primary bedroom suite located on the second floor, is a true retreat, with trey ceilings, crown molding, and luxury vinyl plank flooring. The adjoining master bathroom showcases porcelain tile, a custom walk-in shower, and a sophisticated design. Upstairs, additional bedrooms share a convenient Jack and Jill bathroom.Enjoy the outdoors on the large screened-in patio and extended deck, or relax on the beautiful side porch. The home is situated in a welcoming neighborhood with sidewalks and access to a community pool. Other features include a new roof (2021), water heaters (2022), HVAC (2022), windows (2020) and a 3-car garage with ample storage and space for a 220 breaker, perfect for a workshop. Thoughtful touches like French doors leading to a versatile guest room or study make this home extra special. .Don't miss the chance to see this gorgeous property in person. Call today for your private showing!Buyer to verify all information, including square footage, prior to closing.
Sold for $786,000
$786,000
1411 Stornoway Ln, Hixson, TN 37343
4beds
3,501sqft
Single Family Residence
Built in 1997
0.3 Acres Lot
$794,000 Zestimate®
$225/sqft
$3,041 Estimated rent
Home value
$794,000
$730,000 - $865,000
$3,041/mo
Zestimate® history
Owner options
List your home for rent
$3,041/mo
Rent Zestimate®
Find your next renter with Zillow Rental Manager. Plus, with online applications, you can quickly screen prospective tenants – for free.
$3,041/mo
Rent Zestimate®
Refinance and save
$5,794/mo
Est. payment
Refinancing to a lower rate could help reduce your monthly payments and save thousands over the life of the loan.
$5,794/mo
Est. payment
Explore your selling options
Work with a Zillow partner agent
Leverage their expertise and Zillow's premium Showcase listings to get your home seen by more buyers.
Get startedList with your own agent
Get your home in front of millions of buyers by listing it on Zillow.
Learn how to do itSell it yourself
Take full control of how buyers see your home on Zillow by listing For Sale by Owner (FSBO).
List your homeWhat's special
Beautiful side porchCozy breakfast nookAbundance of natural lightVersatile guest roomNewly renovated kitchenExtended deckLarge screened-in patio
Zillow last checked:
Listing updated:
Listed by:
Kimberly Coulter 423-802-4483,
Keller Williams Realty
Bought with:
Abbey McDonald, 342612
The Group Real Estate Brokerage
Source: Greater Chattanooga Realtors,MLS#: 1506561
Facts & features
Interior
Bedrooms & bathrooms
- Bedrooms: 4
- Bathrooms: 4
- Full bathrooms: 3
- 1/2 bathrooms: 1
Primary bedroom
- Level: Second
Bedroom
- Level: Second
Bedroom
- Level: Second
Bedroom
- Level: Second
Primary bathroom
- Level: Second
Bathroom
- Description: Full bathroom
- Level: Second
Bathroom
- Description: Full bathroom
- Level: Second
Bathroom
- Description: Half bathroom
- Level: First
Bonus room
- Level: Second
Dining room
- Level: First
Family room
- Level: First
Kitchen
- Level: First
Laundry
- Level: Second
Office
- Level: First
Heating
- Central
Cooling
- Central Air, Electric, Multi Units
Appliances
- Included: Dishwasher, Gas Water Heater, Microwave, Oven, Washer/Dryer
- Laundry: Upper Level
Features
- Cathedral Ceiling(s), Ceiling Fan(s), Crown Molding, Double Vanity, Entrance Foyer, Eat-in Kitchen, Granite Counters, High Ceilings, Kitchen Island, Pantry, Tray Ceiling(s), Walk-In Closet(s), En Suite, Separate Dining Room
- Flooring: Hardwood
- Windows: Other, Screens
- Has basement: No
- Number of fireplaces: 2
- Fireplace features: Family Room, Gas Starter, Primary Bedroom
Interior area
- Total structure area: 3,501
- Total interior livable area: 3,501 sqft
- Finished area above ground: 3
Property
Parking
- Total spaces: 3
- Parking features: Driveway, Garage, Garage Door Opener
- Attached garage spaces: 3
Features
- Levels: Two
- Stories: 2
- Patio & porch: Deck, Side Porch, Porch - Screened
- Exterior features: Rain Gutters
- Pool features: Other
- Fencing: Back Yard
Lot
- Size: 0.3 Acres
- Dimensions: 112.03 x 128.40
- Features: Cul-De-Sac, Level
Details
- Parcel number: 092p E 033
Construction
Type & style
- Home type: SingleFamily
- Property subtype: Single Family Residence
Materials
- Brick
- Foundation: Concrete Perimeter
- Roof: Shingle
Condition
- Updated/Remodeled
- New construction: No
- Year built: 1997
Utilities & green energy
- Sewer: Public Sewer
- Water: Public
- Utilities for property: Cable Available, Electricity Available, Sewer Connected
Community & HOA
Community
- Features: Clubhouse, Pool
- Subdivision: Ramsgate
HOA
- Has HOA: Yes
- Amenities included: Clubhouse, Pool
- HOA fee: $950 annually
Location
- Region: Hixson
Financial & listing details
- Price per square foot: $225/sqft
- Tax assessed value: $594,100
- Annual tax amount: $4,544
- Date on market: 1/31/2025
- Listing terms: Cash,Conventional,FHA,VA Loan
Price history
| Date | Event | Price |
|---|---|---|
| 4/11/2025 | Sold | $786,000-1.7%$225/sqft |
Source: Greater Chattanooga Realtors #1506561 Report a problem | ||
| 3/24/2025 | Contingent | $799,999$229/sqft |
Source: Greater Chattanooga Realtors #1506561 Report a problem | ||
| 3/20/2025 | Price change | $799,999-4.8%$229/sqft |
Source: Greater Chattanooga Realtors #1506561 Report a problem | ||
| 3/7/2025 | Price change | $839,900-1.2%$240/sqft |
Source: Greater Chattanooga Realtors #1506561 Report a problem | ||
| 1/31/2025 | Listed for sale | $849,900+117.9%$243/sqft |
Source: Greater Chattanooga Realtors #1506561 Report a problem | ||
| 3/3/2021 | Sold | $390,000+2.7%$111/sqft |
Source: Greater Chattanooga Realtors #1330674 Report a problem | ||
| 2/14/2021 | Pending sale | $379,900$109/sqft |
Source: Keller Williams Realty Greater Downtown #1330674 Report a problem | ||
| 2/11/2021 | Listed for sale | $379,900+35.7%$109/sqft |
Source: Keller Williams Realty Greater Downtown #1330674 Report a problem | ||
| 6/29/1999 | Sold | $279,900-1.8%$80/sqft |
Source: Public Record Report a problem | ||
| 6/10/1997 | Sold | $285,000+570.6%$81/sqft |
Source: Public Record Report a problem | ||
| 11/19/1996 | Sold | $42,500$12/sqft |
Source: Public Record Report a problem | ||
Public tax history
| Year | Property taxes | Tax assessment |
|---|---|---|
| 2025 | $2,251 -0.6% | $148,525 +46.7% |
| 2024 | $2,266 | $101,275 |
| 2023 | $2,266 | $101,275 |
| 2022 | $2,266 | $101,275 |
| 2021 | $2,266 -15% | $101,275 +5.1% |
| 2020 | $2,664 | $96,350 |
| 2019 | $2,664 | $96,350 |
| 2018 | $2,664 -46.6% | $96,350 |
| 2017 | $4,985 -1% | $96,350 |
| 2016 | $5,035 | -- |
| 2015 | $5,035 | $96,950 |
| 2014 | $5,035 +83.4% | -- |
| 2013 | $2,744 | $96,950 -2.3% |
| 2012 | $2,744 | $99,250 |
| 2011 | $2,744 | $99,250 |
| 2010 | $2,744 | $99,250 |
| 2009 | $2,744 | $99,250 +8.8% |
| 2008 | -- | $91,225 |
| 2007 | -- | $91,225 |
| 2006 | -- | $91,225 |
| 2005 | -- | $91,225 +11.1% |
| 2004 | -- | $82,125 |
| 2003 | -- | $82,125 |
| 2002 | -- | $82,125 |
| 2001 | -- | $82,125 +15.3% |
| 2000 | -- | $71,250 |
Find assessor info on the county website
Neighborhood: Middle Valley
Nearby homes
- $728,7004 bd4 ba3.8k sqft1415 Stornoway Ln, Hixson, TN 37343Off Market
- $641,200-- bd3 ba3.5k sqft1407 Stornoway Ln, Hixson, TN 37343Off Market
- $641,100-- bd3 ba3.5k sqft6127 Bayswater Ln, Hixson, TN 37343Off Market
- $590,0004 bd4 ba2.5k sqft1412 Stornoway Ln, Hixson, TN 37343Sold
- $705,2004 bd4 ba3.3k sqft6123 Bayswater Ln, Hixson, TN 37343Off Market
- $564,900-- bd3 ba2.8k sqft6131 Bayswater Ln, Hixson, TN 37343Off Market
- $722,500-- bd3 ba2.9k sqft1408 Stornoway Ln, Hixson, TN 37343Sold
- $677,3004 bd4 ba4k sqft1419 Stornoway Ln, Hixson, TN 37343Off Market
Nearby schools
GreatSchools rating
- 7/10Big Ridge Elementary SchoolGrades: PK-5Distance: 2.3 mi
- 5/10Hixson Middle SchoolGrades: 6-8Distance: 1.4 mi
- 7/10Hixson High SchoolGrades: 9-12Distance: 1.3 mi
Schools provided by the listing agent
- Elementary: Big Ridge Elementary
- Middle: Hixson Middle
- High: Hixson High
Source: Greater Chattanooga Realtors. This data may not be complete. We recommend contacting the local school district to confirm school assignments for this home.
Get a cash offer in 3 minutes
Find out how much your home could sell for in as little as 3 minutes with a no-obligation cash offer.
Estimated market value
$794,000
Get a cash offer in 3 minutes
Find out how much your home could sell for in as little as 3 minutes with a no-obligation cash offer.
Estimated market value
$794,000
- Tennessee
- Hamilton County
- Hixson
- 37343
- Middle Valley
- 1411 Stornoway Ln
