Located in the charming Riverview Estates community, this single-story home is just 1.5 miles down River Road, right off Maybank Highway--providing convenient access to local amenities while still offering a peaceful, tucked-away setting. At the heart of the home is a spacious open-concept kitchen, living, and dining area--ideal for gathering with family or entertaining guests. The kitchen stands out with its sleek, 42 inch Wellborne cabinetry, upgraded hardware, and striking Steel Grey Leathered granite countertop with eased edges--bringing both elegance and a unique touch to the space. Designed with comfort and functionality in mind, the layout offers excellent separation of space. Two generously sized bedrooms and a full bath are located ......at the front of the home, while the expansive owner's suite is tucked away in the back for added privacy. A large laundry room separates the bedrooms, enhancing the sense of space and ease of living. Step outside to a covered back porch where you can unwind and enjoy the serene surroundings. The large fenced in backyard offers the perfect blend of privacy and open space, ideal for play, gardening, or simply relaxing in the shade.
Closed
$499,000
1411 Thin Pine Dr, Johns Island, SC 29455
3beds
1,672sqft
Single Family Residence
Built in 2020
10,018 Square Feet Lot
$503,600 Zestimate®
$298/sqft
$3,307 Estimated rent
Home value
$503,600
$473,000 - $534,000
$3,307/mo
Zestimate® history
Owner options
List your home for rent
$3,307/mo
Rent Zestimate®
Find your next renter with Zillow Rental Manager. Plus, with online applications, you can quickly screen prospective tenants – for free.
$3,307/mo
Rent Zestimate®
Refinance and save
$2,855/mo
Est. payment
Refinancing to a lower rate could help reduce your monthly payments and save thousands over the life of the loan.
$2,855/mo
Est. payment
Explore your selling options
Work with a Zillow partner agent
Leverage their expertise and Zillow's premium Showcase listings to get your home seen by more buyers.
Get startedList with your own agent
Get your home in front of millions of buyers by listing it on Zillow.
Learn how to do itSell it yourself
Take full control of how buyers see your home on Zillow by listing For Sale by Owner (FSBO).
List your homeWhat's special
Serene surroundingsSpacious open-concept kitchenPrivacy and open spaceLarge fenced in backyardCovered back porchUpgraded hardwareLarge laundry room
Zillow last checked:
Listing updated:
Listed by:
Keller Williams Charleston Islands
Bought with:
Charleston Heritage Real Estate, LLC
Source: CTMLS,MLS#: 25010788
Facts & features
Interior
Bedrooms & bathrooms
- Bedrooms: 3
- Bathrooms: 2
- Full bathrooms: 2
Rooms
- Room types: Family Room, Living/Dining Combo, Eat-In-Kitchen, Family, Laundry, Pantry
Heating
- Electric, Heat Pump
Cooling
- Central Air
Appliances
- Laundry: Electric Dryer Hookup, Washer Hookup, Laundry Room
Features
- Ceiling - Smooth, High Ceilings, Garden Tub/Shower, Kitchen Island, Walk-In Closet(s), Ceiling Fan(s), Eat-in Kitchen, Pantry
- Flooring: Ceramic Tile, Vinyl
- Windows: Thermal Windows/Doors
- Has fireplace: No
Interior area
- Total structure area: 1,672
- Total interior livable area: 1,672 sqft
Property
Parking
- Total spaces: 2
- Parking features: Garage
- Garage spaces: 2
Features
- Levels: One
- Stories: 1
- Entry location: Ground Level
- Patio & porch: Covered
Lot
- Size: 10,018 Square Feet
- Features: 0 - .5 Acre, High
Details
- Parcel number: 3120200124
Construction
Type & style
- Home type: SingleFamily
- Architectural style: Cottage,Ranch
- Property subtype: Single Family Residence
Materials
- Vinyl Siding
- Foundation: Slab
- Roof: Architectural
Condition
- New construction: No
- Year built: 2020
Utilities & green energy
- Sewer: Public Sewer
- Water: Public
- Utilities for property: Berkeley Elect Co-Op, Dominion Energy, John IS Water Co
Green energy
- Green verification: HERS Index Score
Community & HOA
Community
- Features: Trash
- Subdivision: Riverview Estates
Location
- Region: Johns Island
Financial & listing details
- Price per square foot: $298/sqft
- Tax assessed value: $332,500
- Annual tax amount: $1,791
- Date on market: 4/18/2025
- Listing terms: Cash,Conventional,FHA,VA Loan
Price history
| Date | Event | Price |
|---|---|---|
| 7/23/2025 | Sold | $499,000$298/sqft |
Source:  CTMLS #25010788 Report a problem CTMLS #25010788 Report a problem | ||
| 5/19/2025 | Price change | $499,000-3.1%$298/sqft |
Source: CTMLS #25010788 Report a problem | ||
| 4/18/2025 | Listed for sale | $515,000+54.9%$308/sqft |
Source: CTMLS #25010788 Report a problem | ||
| 10/8/2020 | Sold | $332,500+10.6%$199/sqft |
Source: CTMLS #20017487 Report a problem | ||
| 5/27/2020 | Sold | $300,563$180/sqft |
Source: Public Record Report a problem | ||
Public tax history
| Year | Property taxes | Tax assessment |
|---|---|---|
| 2025 | $282 -84.3% | -- |
| 2024 | $1,791 +3.7% | $13,300 |
| 2023 | $1,728 +4.3% | $13,300 |
| 2022 | $1,657 -4.6% | $13,300 |
| 2021 | $1,737 +49.8% | $13,300 +196.9% |
| 2020 | $1,160 | $4,480 |
| 2019 | $1,160 | -- |
Find assessor info on the county website
Neighborhood: 29455
Nearby homes
- $580,0003 bd2 ba1.9k sqft1403 Thin Pine Dr, Johns Island, SC 29455Sold
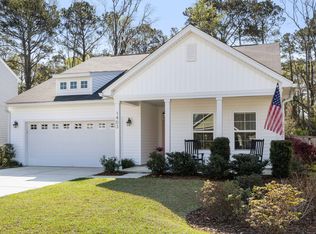
- $559,9004 bd2 ba1.9k sqft1415 Thin Pine Dr, Johns Island, SC 29455Off Market
- $576,7003 bd2 ba2.4k sqft1407 Thin Pine Dr, Johns Island, SC 29455Off Market
- $503,4003 bd2 ba1.6k sqft1416 Thin Pine Dr, Johns Island, SC 29455Off Market
- $593,0003 bd2 ba2.5k sqft1408 Thin Pine Dr, Johns Island, SC 29455Off Market
- $570,1004 bd2 ba1.9k sqft1202 Rubrum Rd, Johns Island, SC 29455Off Market
- $534,9003 bd2 ba1.9k sqft1402 Thin Pine Dr, Johns Island, SC 29455Off Market
- $480,9003 bd2 ba1.5k sqft1430 Thin Pine Dr, Johns Island, SC 29455Off Market
Nearby schools
GreatSchools rating
- 5/10Angel Oak Elementary SchoolGrades: PK-5Distance: 3.7 mi
- 7/10Haut Gap Middle SchoolGrades: 6-8Distance: 2.8 mi
- 2/10St. Johns High SchoolGrades: 9-12Distance: 3.4 mi
Schools provided by the listing agent
- Elementary: Angel Oak
- Middle: Haut Gap
- High: St. Johns
Source: CTMLS. This data may not be complete. We recommend contacting the local school district to confirm school assignments for this home.
Get a cash offer in 3 minutes
Find out how much your home could sell for in as little as 3 minutes with a no-obligation cash offer.
Estimated market value
$503,600
Get a cash offer in 3 minutes
Find out how much your home could sell for in as little as 3 minutes with a no-obligation cash offer.
Estimated market value
$503,600
- South Carolina
- Charleston County
- Charleston
- 29455
- 1411 Thin Pine Dr
Nearby cities
Nearby neighborhoods
Nearby zip codes
Other Charleston Topics
